HOOLIEHAUSHouse Plans & 2D CAD Blueprints
3-Bed 2-Bath Layout Guide24 Plans Compared

24 Best Split-Bedroom 3 Bed 2 Bath Floor Plans (Barndominium, Ranch & Cabin)

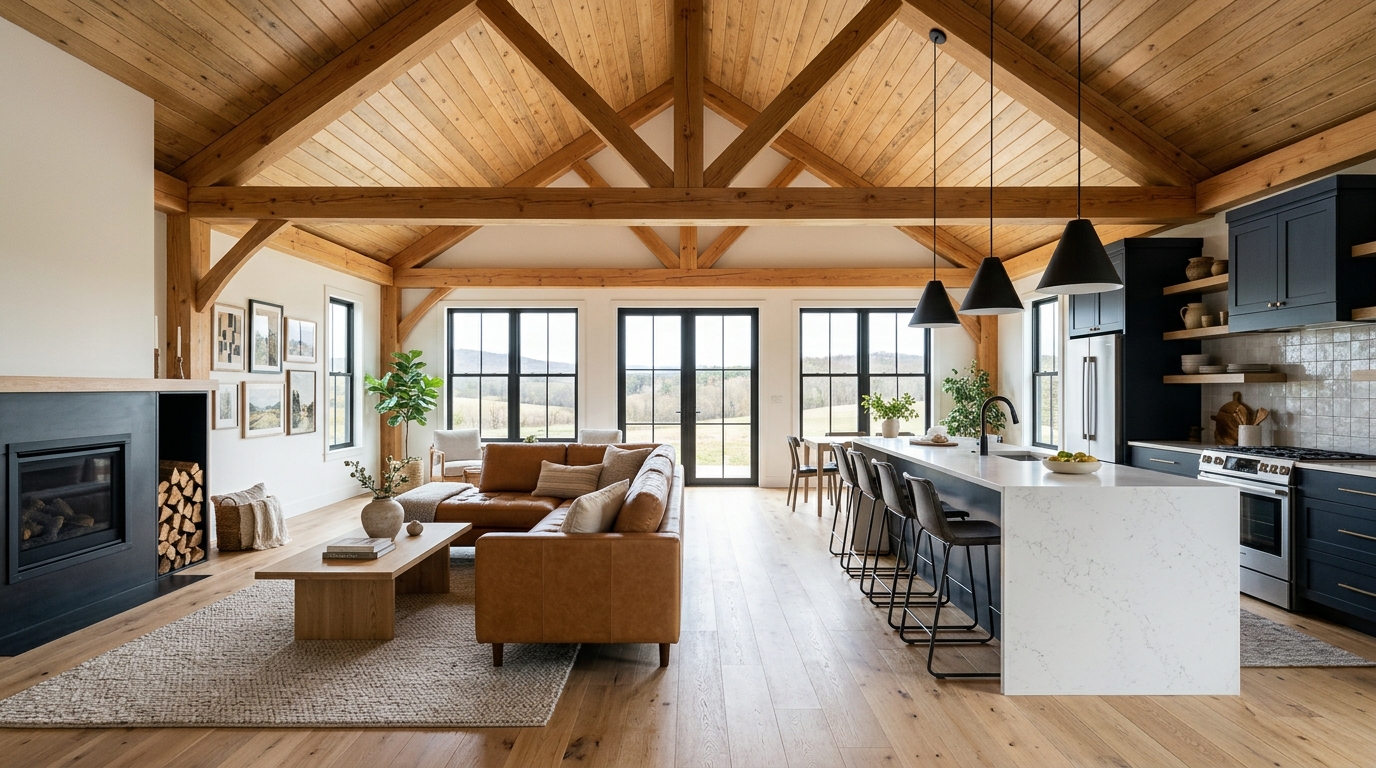
Compare 3-bedroom, 2-bathroom floor plans engineered with a central vaulted great room and kitchen island that acoustically separates the primary suite from secondary bedrooms.
24 Best Split-Bedroom 3 Bed 2 Bath Floor Plans (Barndominium, Ranch & Cabin)
Part 1 of 4

1. High-Efficiency 1,150 to 1,400 Sq Ft 3-Bed 2-Bath Floor Plans

Compact rectangular footprints (28x44, 30x40, and 30x44) that deliver three full bedrooms and two bathrooms with zero wasted corridor space.

BarndominiumPlan HG-1376

960 Sq Ft (24x40) 3 Bed 2 Bath Barndominium Floor Plan with Shop

624
Sq Ft
3
Beds
2
Baths
336
Shop SF
Shell Est: $30,000
Shell Est: $61,000
Shell Est: $32,000
Shell Est: $30,500
Shell Est: $68,500
Shell Est: $46,500
Part 2 of 4

2. 1,400 to 1,700 Sq Ft Split-Bedroom Ranch & Barndo Plans (30x50)

The classic 1,500 sq ft family floor plan featuring a center island kitchen, walk-in pantry, and private primary bath.

Pole Barn Home (Post-Frame)Plan HG-1835

1,200 Sq Ft (30x40) 3 Bed 2 Bath Pole Barn Home (Post-Frame) Floor Plan with Shop

780
Sq Ft
3
Beds
2
Baths
420
Shop SF
Shell Est: $32,500
Shell Est: $35,000
Modular / Prefab CottagePlan HG-2119

1,281 Sq Ft (32x40) 3 Bed 2 Bath Modular / Prefab Cottage Floor Plan

1,281
Sq Ft
3
Beds
2
Baths
32x40
Shell
Shell Est: $53,500
Pole Barn Home (Post-Frame)Plan HG-1875

1,320 Sq Ft (30x44) 3 Bed 2 Bath Pole Barn Home (Post-Frame) Floor Plan with Shop

857
Sq Ft
3
Beds
2
Baths
465
Shop SF
Shell Est: $36,000
Shell Est: $54,000
Garage with Loft / Apartment AbovePlan HG-2271

1,360 Sq Ft (34x40) 3 Bed 2 Bath Garage with Loft / Apartment Above Floor Plan with Apartment Above

1,700
Sq Ft
3
Beds
2
Baths
1020
Shop SF
Shell Est: $86,500
Part 3 of 4

3. 3-Bedroom 2-Bath Barndominiums with Attached Garage / Shop

Combines a split-bedroom 3-bed 2-bath residential layout with an integrated fire-separated garage or workshop bay.

Shop House (Shouse)Plan HG-1919

1,440 Sq Ft (30x48) 3 Bed 2 Bath Shop House (Shouse) Floor Plan with Shop

842
Sq Ft
3
Beds
2
Baths
600
Shop SF
Shell Est: $40,500
Shell Est: $62,000
Shell Est: $46,000
Shell Est: $62,500
Garage with Loft / Apartment AbovePlan HG-2235

1,600 Sq Ft (32x50) 3 Bed 2 Bath Garage with Loft / Apartment Above Floor Plan with Apartment Above

2,000
Sq Ft
3
Beds
2
Baths
1200
Shop SF
Shell Est: $102,000
Shell Est: $43,500
Part 4 of 4

4. Spacious 1,800 to 2,800 Sq Ft 3-Bedroom Estate Layouts

Generous room dimensions, oversized primary walk-in closets, dedicated mudroom/laundry cores, and covered porches.

Shell Est: $103,000
BarndominiumPlan HG-2015

1,800 Sq Ft (30x60) 3 Bed 2 Bath Barndominium Floor Plan with Shop

1,171
Sq Ft
3
Beds
2
Baths
630
Shop SF
Shell Est: $55,000
Shell Est: $49,500
Shell Est: $78,500
Shop House (Shouse)Plan HG-1005

2,400 Sq Ft (40x60) 3 Bed 2 Bath Shop House (Shouse) Floor Plan with Shop

1,401
Sq Ft
3
Beds
2
Baths
1000
Shop SF
Shell Est: $65,500
Shell Est: $111,000

Planning Overview & Frequently Asked Questions

Build costs, structural comparisons & answers for 24 Split-Bedroom 3-Bed 2-Bath Plans

The 3-bedroom, 2-bathroom split-bedroom topology is the #1 most appraised residential floor plan configuration in the United States. By placing the primary bedroom suite on one side of the vaulted central living/kitchen core and the two secondary bedrooms + shared hall bath on the opposite side, homeowners gain complete acoustic privacy without wasting square footage on long dark hallways.

Compare 24 IRC-vetted 3-bedroom, 2-bathroom floor plans below—spanning 1,150 sq ft starter ranches up to 2,800 sq ft barndominiums with attached shop bays.

What is the minimum square footage needed for a comfortable 3-bedroom 2-bath house plan?

With an open-concept center living/kitchen core that eliminates long hallways, a 3-bedroom 2-bathroom floor plan feels spacious starting at 1,150 to 1,250 sq ft (such as a 28x44 or 30x40 footprint), while 1,500 sq ft (30x50) is the most popular family size.

Why do appraisers and home buyers prefer split-bedroom floor plans?

A split-bedroom floor plan buffers the primary bedroom suite from kids' or guest bedrooms using the central living room and kitchen, eliminating shared bedroom walls and improving resale value.

How are plumbing runs handled in a split-bedroom 3-bed 2-bath plan?

Our split-bedroom blueprints align the kitchen, laundry/mudroom, and primary bath along one consolidated plumbing manifold line while grouping the secondary hall bath along a straight secondary run to keep sub-slab plumbing simple.
More Floor Plan Comparison Guides

View All 10 Guides →