HOOLIEHAUSHouse Plans & 2D CAD Blueprints
Post-Frame & Pole Barn Guide24 Plans Compared

24 Post-Frame Pole Barn Home Floor Plans & Turnkey Cost Guide (28x40 to 50x70)

Laminated-column post-frame house blueprints engineered for 8-ft on-center structural bays, Perma-Column foundations, and fast dried-in lockup.
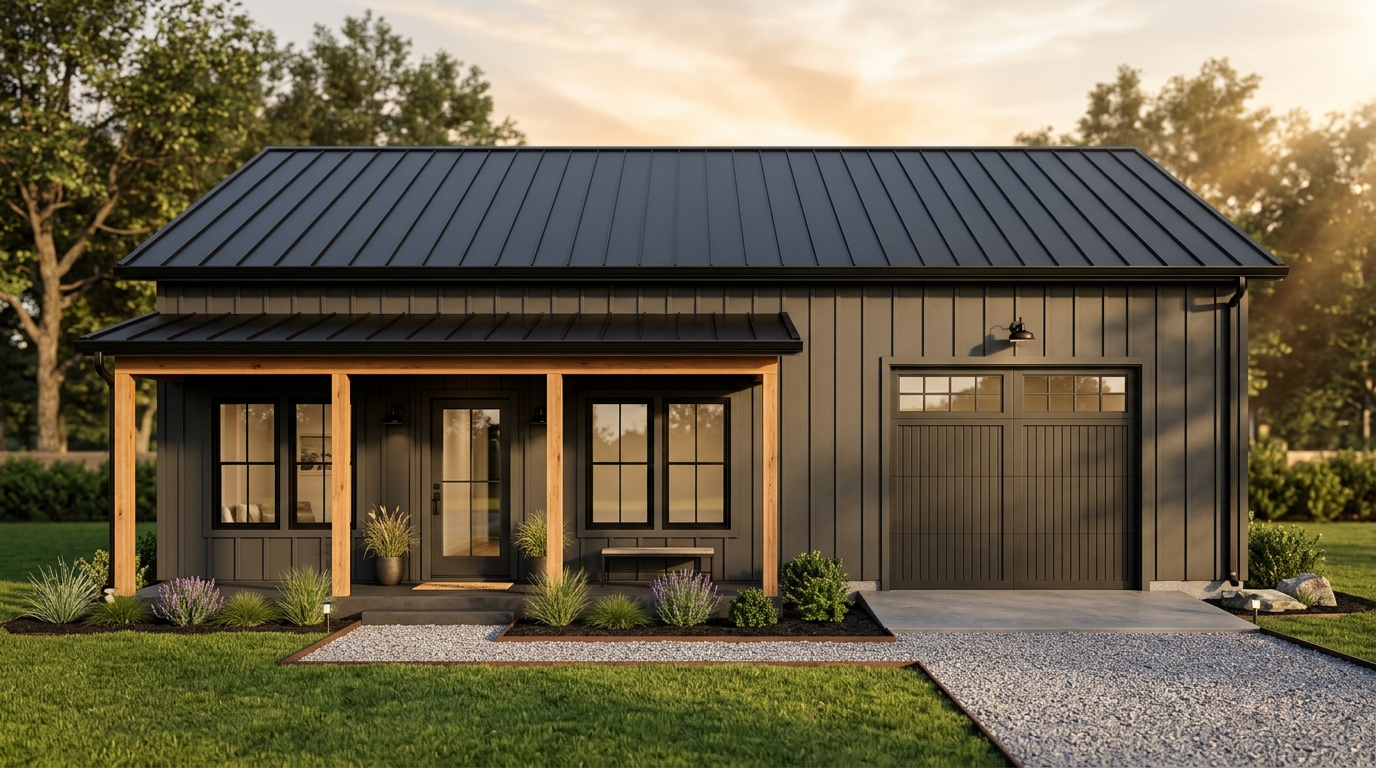
24 Post-Frame Pole Barn Home Floor Plans & Turnkey Cost Guide (28x40 to 50x70)
Part 1 of 4

1. Economical 800 to 1,350 Sq Ft Post-Frame Cabins & Starter Homes

Fast-to-erect 28x36, 30x40, and 30x44 post-frame footprints with lowest-in-class shell cost per square foot ($28/sq ft average).

Pole Barn Home (Post-Frame)Plan HG-1201

800 Sq Ft (20x40) 1 Bed 1 Bath Pole Barn Home (Post-Frame) Floor Plan with Shop

520
Sq Ft
1
Beds
1
Baths
280
Shop SF
Shell Est: $23,000
Pole Barn Home (Post-Frame)Plan HG-1555

840 Sq Ft (28x30) 2 Bed 2 Bath Pole Barn Home (Post-Frame) Floor Plan with Shop

505
Sq Ft
2
Beds
2
Baths
336
Shop SF
Shell Est: $22,500
Pole Barn Home (Post-Frame)Plan HG-1269

880 Sq Ft (22x40) 2 Bed 2 Bath Pole Barn Home (Post-Frame) Floor Plan with Shop

572
Sq Ft
2
Beds
2
Baths
308
Shop SF
Shell Est: $25,000
Shell Est: $25,500
Pole Barn Home (Post-Frame)Plan HG-1765

960 Sq Ft (30x32) 2 Bed 2 Bath Pole Barn Home (Post-Frame) Floor Plan with Shop

601
Sq Ft
2
Beds
2
Baths
360
Shop SF
Shell Est: $26,000
Shell Est: $28,500
Part 2 of 4

2. Pole Barn Homes with Integrated Workshop & Garage Bays

Pair your residential living quarters with an 8-ft-on-center post-frame garage bay under one continuous 26-gauge or 29-gauge metal roof.

Pole Barn Home (Post-Frame)Plan HG-1793

1,080 Sq Ft (30x36) 2 Bed 2 Bath Pole Barn Home (Post-Frame) Floor Plan with Shop

705
Sq Ft
2
Beds
2
Baths
375
Shop SF
Shell Est: $29,500
Shell Est: $30,500
Pole Barn Home (Post-Frame)Plan HG-1835

1,200 Sq Ft (30x40) 3 Bed 2 Bath Pole Barn Home (Post-Frame) Floor Plan with Shop

780
Sq Ft
3
Beds
2
Baths
420
Shop SF
Shell Est: $32,500
Shell Est: $34,000
Pole Barn Home (Post-Frame)Plan HG-1873

1,320 Sq Ft (30x44) 2 Bed 2 Bath Pole Barn Home (Post-Frame) Floor Plan with Shop

857
Sq Ft
2
Beds
2
Baths
465
Shop SF
Shell Est: $36,000
Shell Est: $36,500
Part 3 of 4

3. 1,400 to 2,200 Sq Ft 3-Bedroom Family Post-Frame Houses

Wide-open vaulted great rooms made possible by clear-span post-frame roof trusses with zero interior load-bearing walls.

Pole Barn Home (Post-Frame)Plan HG-2135

1,408 Sq Ft (32x44) 3 Bed 2 Bath Pole Barn Home (Post-Frame) Floor Plan with Shop

912
Sq Ft
3
Beds
2
Baths
496
Shop SF
Shell Est: $38,000
Shell Est: $38,000
Pole Barn Home (Post-Frame)Plan HG-2169

1,536 Sq Ft (32x48) 2 Bed 2 Bath Pole Barn Home (Post-Frame) Floor Plan with Shop

992
Sq Ft
2
Beds
2
Baths
544
Shop SF
Shell Est: $41,000
Shell Est: $41,500
Shell Est: $41,500
Pole Barn Home (Post-Frame)Plan HG-2279

1,632 Sq Ft (34x48) 3 Bed 2 Bath Pole Barn Home (Post-Frame) Floor Plan with Shop

1,055
Sq Ft
3
Beds
2
Baths
578
Shop SF
Shell Est: $43,500
Part 4 of 4

4. Acreage-Scale 2,200 to 3,500 Sq Ft Pole Barn Homesteads

Expansive 40x60, 40x80, and 50x70 post-frame homes featuring timber-framed porches, mudroom buffers, and multi-bay shops.

Shell Est: $48,000
Pole Barn Home (Post-Frame)Plan HG-2553

1,920 Sq Ft (40x48) 2 Bed 2 Bath Pole Barn Home (Post-Frame) Floor Plan with Shop

1,241
Sq Ft
2
Beds
2
Baths
680
Shop SF
Shell Est: $50,500
Shell Est: $52,000
Pole Barn Home (Post-Frame)Plan HG-2595

2,160 Sq Ft (40x54) 3 Bed 2 Bath Pole Barn Home (Post-Frame) Floor Plan with Shop

1,401
Sq Ft
3
Beds
2
Baths
760
Shop SF
Shell Est: $56,500
Shell Est: $66,500
Pole Barn Home (Post-Frame)Plan HG-2673

3,200 Sq Ft (40x80) 2 Bed 2 Bath Pole Barn Home (Post-Frame) Floor Plan with Shop

2,081
Sq Ft
2
Beds
2
Baths
1120
Shop SF
Shell Est: $84,000

Planning Overview & Frequently Asked Questions

Build costs, structural comparisons & answers for 24 Pole Barn Home Plans & Cost Guide

Post-frame construction (widely known as a Pole Barn Home) uses 3-ply laminated structural wood columns spaced 8 feet on center to transfer roof truss loads directly to concrete pier footings or a thickened slab edge. Because there is no need for continuous deep foundation walls or closely spaced load-bearing studs in the outer shell, a post-frame crew can erect the columns, bookshelf girts, and metal roof in under a week.

Browse 24 post-frame Pole Barn Home blueprints below—each dimensioned on even structural bay multiples with deep insulation cavities (R-30+ wall / R-49+ ceiling) and optional attached shops.

Do modern pole barn homes put wood posts directly into the dirt?

For residential pole barn homes, builders strongly prefer anchoring laminated columns onto precast concrete piers using steel Perma-Column brackets (or bolting wet-set brackets directly to a monolithic concrete slab/stem wall) so no wood ever contacts soil or moisture.

How do you hang drywall inside a post-frame pole barn home?

Using 'bookshelf' wall girts framed horizontally at 24 inches on center flush between the 6x6 laminated columns creates a deep 5.5-inch to 7.5-inch insulation cavity and provides continuous backing for interior drywall and exterior metal sheathing.

Can you get a conventional mortgage on a post-frame pole barn home?

Yes—provided the post-frame home is built on a permanent concrete pier/Perma-Column or perimeter foundation, meets IRC residential energy and egress codes, and has comparable post-frame/barndominium sales in your county.
More Floor Plan Comparison Guides

View All 10 Guides →