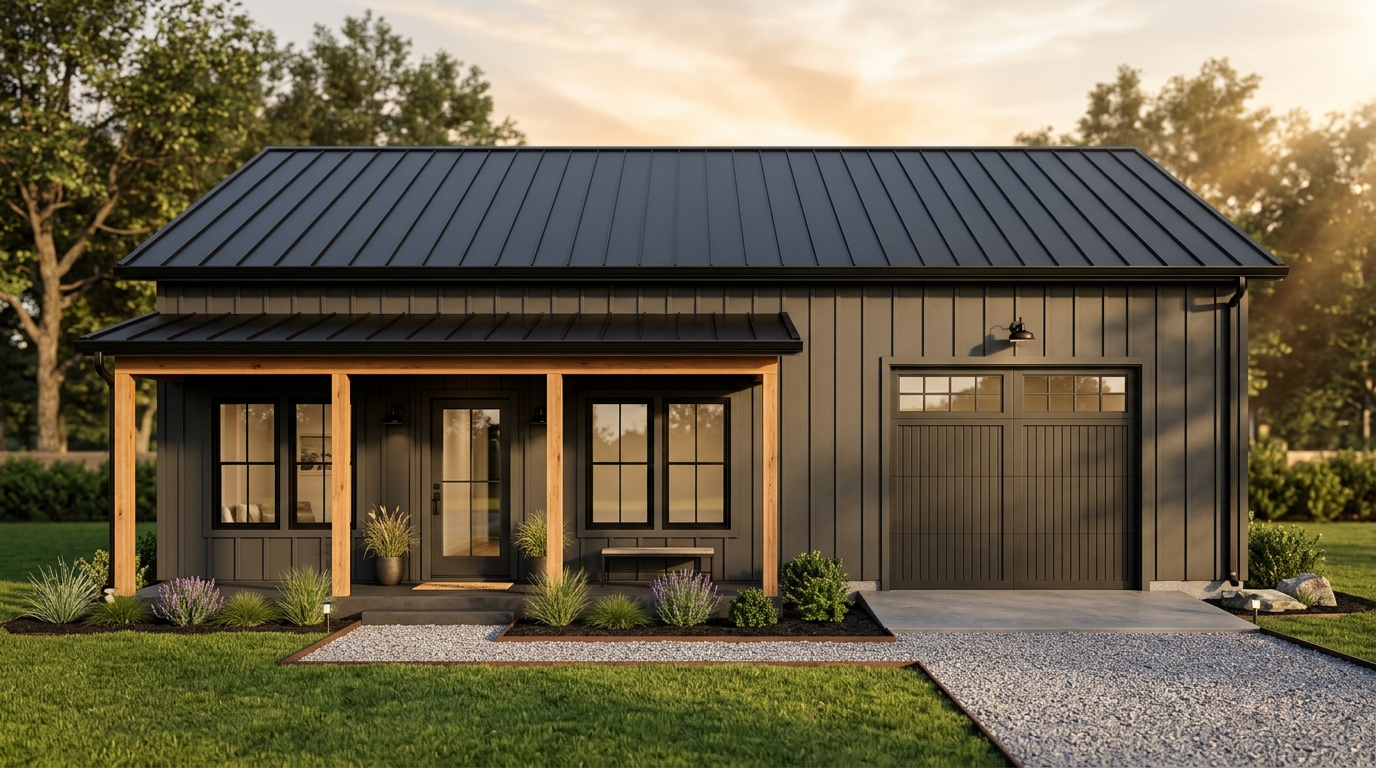
20 Side-by-Side Duplex & Multi-Generational House Plans (STC-60 Party Wall Designs)
Investor-grade 2-unit duplex blueprints featuring mirrored back-to-back plumbing wet walls, double-stud acoustic separation, and low-cost rectangular rooflines.
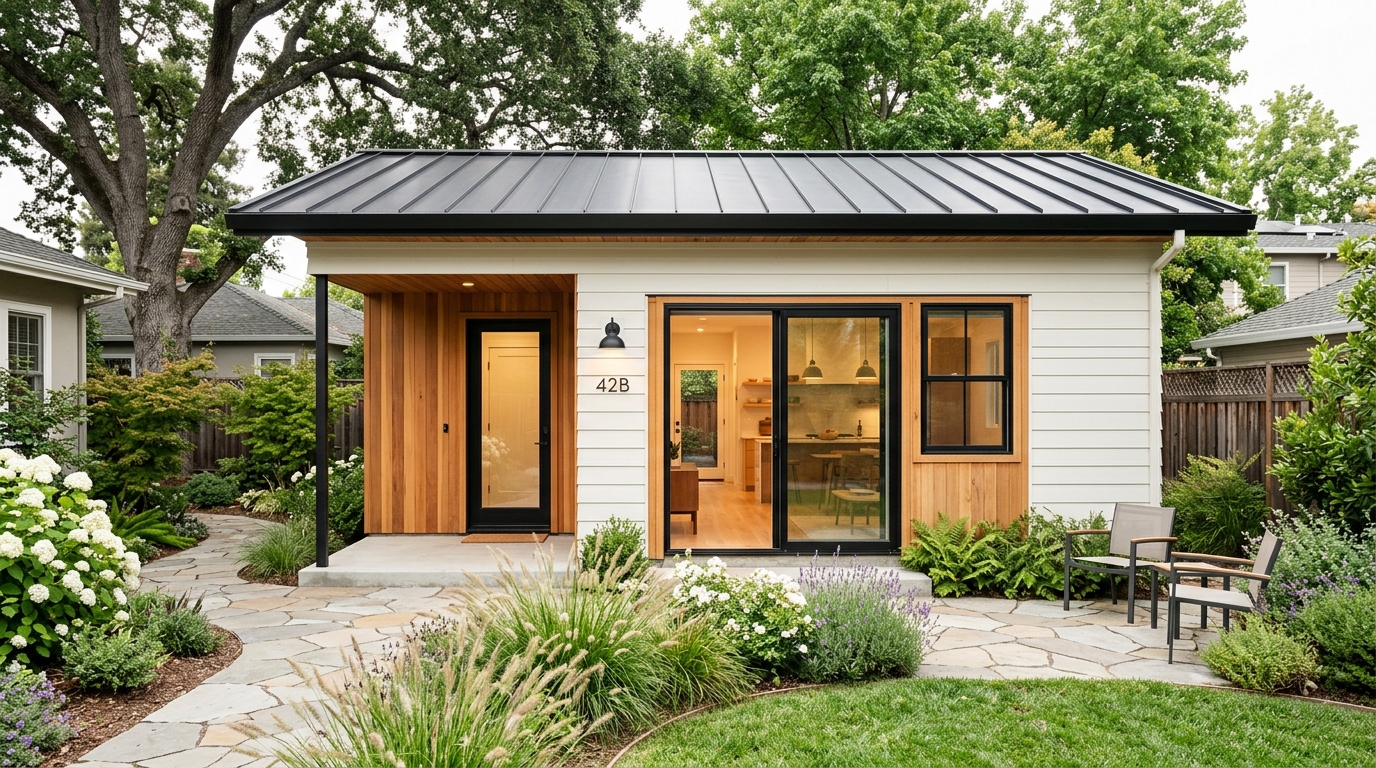
1. Compact 1-Bedroom-Per-Side Duplexes (1,200 to 1,600 Sq Ft Total)
High-yield rental footprints designed for narrow infill lots, workforce housing, or short-term rental pairs.
1,060 Sq Ft (24x44) 2 Bed 2 Bath Duplex / Multi-Gen Floor Plan (STC-60 Mirrored Acoustic Party-Wall Duplex)
1,080 Sq Ft (30x36) 3 Bed 2 Bath Duplex / Multi-Gen Floor Plan (STC-60 Mirrored Acoustic Party-Wall Duplex)
1,152 Sq Ft (32x36) 2 Bed 2 Bath Duplex / Multi-Gen Floor Plan (STC-60 Mirrored Acoustic Party-Wall Duplex)
1,200 Sq Ft (30x40) 3 Bed 2 Bath Duplex / Multi-Gen Floor Plan
1,280 Sq Ft (32x40) 2 Bed 2 Bath Duplex / Multi-Gen Floor Plan
2. Mid-Size 2-Bedroom-Per-Side Duplex Layouts (1,600 to 2,200 Sq Ft Total)
Each unit enjoys a full kitchen, living room, bathroom, and two bedrooms with acoustic separation between units.
1,296 Sq Ft (36x36) 3 Bed 2 Bath Duplex / Multi-Gen Floor Plan
1,320 Sq Ft (30x44) 3 Bed 2 Bath Duplex / Multi-Gen Floor Plan (STC-60 Mirrored Acoustic Party-Wall Duplex)
1,360 Sq Ft (34x40) 2 Bed 2 Bath Duplex / Multi-Gen Floor Plan (STC-60 Mirrored Acoustic Party-Wall Duplex)
1,408 Sq Ft (32x44) 3 Bed 2 Bath Duplex / Multi-Gen Floor Plan (STC-60 Mirrored Acoustic Party-Wall Duplex)
1,440 Sq Ft (36x40) 2 Bed 2 Bath Duplex / Multi-Gen Floor Plan (STC-60 Mirrored Acoustic Party-Wall Duplex)
1,500 Sq Ft (30x50) 3 Bed 2 Bath Duplex / Multi-Gen Floor Plan
3. Spacious Multi-Generational & Investor Duplexes (2,200 to 2,800 Sq Ft)
Ideal for living in one half while renting the other, or housing extended family with complete independent privacy.
1,584 Sq Ft (36x44) 2 Bed 2 Bath Duplex / Multi-Gen Floor Plan
1,600 Sq Ft (32x50) 2 Bed 2 Bath Duplex / Multi-Gen Floor Plan (STC-60 Mirrored Acoustic Party-Wall Duplex)
1,600 Sq Ft (40x40) 3 Bed 2 Bath Duplex / Multi-Gen Floor Plan
1,636 Sq Ft (34x48) 2 Bed 2 Bath Duplex / Multi-Gen Floor Plan
1,728 Sq Ft (36x48) 3 Bed 2 Bath Duplex / Multi-Gen Floor Plan
1,800 Sq Ft (36x50) 2 Bed 2 Bath Duplex / Multi-Gen Floor Plan
4. Large-Scale 40x70 to 50x70 Duplex Compounds (2,800 to 3,500 Sq Ft)
Generous unit widths with covered front porches, walk-in closets, and dedicated utility rooms.
1,920 Sq Ft (40x48) 2 Bed 2 Bath Duplex / Multi-Gen Floor Plan (STC-60 Mirrored Acoustic Party-Wall Duplex)
2,000 Sq Ft (40x50) 3 Bed 2 Bath Duplex / Multi-Gen Floor Plan (STC-60 Mirrored Acoustic Party-Wall Duplex)
2,160 Sq Ft (40x54) 2 Bed 2 Bath Duplex / Multi-Gen Floor Plan (STC-60 Mirrored Acoustic Party-Wall Duplex)
2,400 Sq Ft (40x60) 3 Bed 2 Bath Duplex / Multi-Gen Floor Plan
2,800 Sq Ft (40x70) 2 Bed 2 Bath Duplex / Multi-Gen Floor Plan
3,200 Sq Ft (40x80) 3 Bed 2 Bath Duplex / Multi-Gen Floor Plan
Planning Overview & Frequently Asked Questions
Build costs, structural comparisons & answers for 20 Duplex & Multi-Gen Floor Plans
Planning Overview & Frequently Asked Questions
Build costs, structural comparisons & answers for 20 Duplex & Multi-Gen Floor Plans
For build-to-rent real estate investors and house-hackers, a side-by-side single-story duplex on a simple rectangular slab offers the highest net operating income per construction dollar. By mirroring both units across a central acoustic party wall, the kitchens, bathrooms, and laundry closets share a single central plumbing trench—slashing concrete saw-cutting, cast-iron drain manifolds, and plumber labor.
Review 20 vetted Duplex and Multi-Generational floor plans below, spanning compact 1,200 sq ft dual-1-bedroom cottages up to 3,200 sq ft family duplexes.
How is the central party wall engineered between duplex units?
IRC Section R302.3 requires a 1-hour fire-resistance-rated wall assembly between two-family dwelling units. We recommend a double-stud 2x4 wall with a 1-inch air gap, mineral wool acoustic batts in both cavities, and two layers of 5/8-inch Type X drywall for an STC-60+ sound rating.
Why mirror the kitchens and bathrooms along the center wall of a duplex?
Placing the wet cores back-to-back near the central party wall (while keeping plumbing penetrations out of the fire/acoustic assembly itself) concentrates all water heaters, vent stacks, and sewer stub-outs in one central zone of the slab.
Can these duplex plans be financed with FHA, VA, or DSCR construction loans?
Yes. Because these are permanent 2-unit residential structures on fixed foundations with separate egress entries and utility meters, they qualify for owner-occupied FHA/VA 2-unit loans as well as investor DSCR and commercial construction loans.