Backyard ADU / Granny FlatPlan HG-1047
322 Sq Ft (16x20) 1 Bed 1 Bath Backyard ADU / Granny Flat Floor Plan
322
Sq Ft
1
Beds
1
Baths
16x20
Shell
Shell Est: $15,000
Code-compliant detached accessory dwelling unit blueprints from 320 to 1,000 sq ft engineered for narrow urban setbacks, aging-in-place accessibility, and rental income.
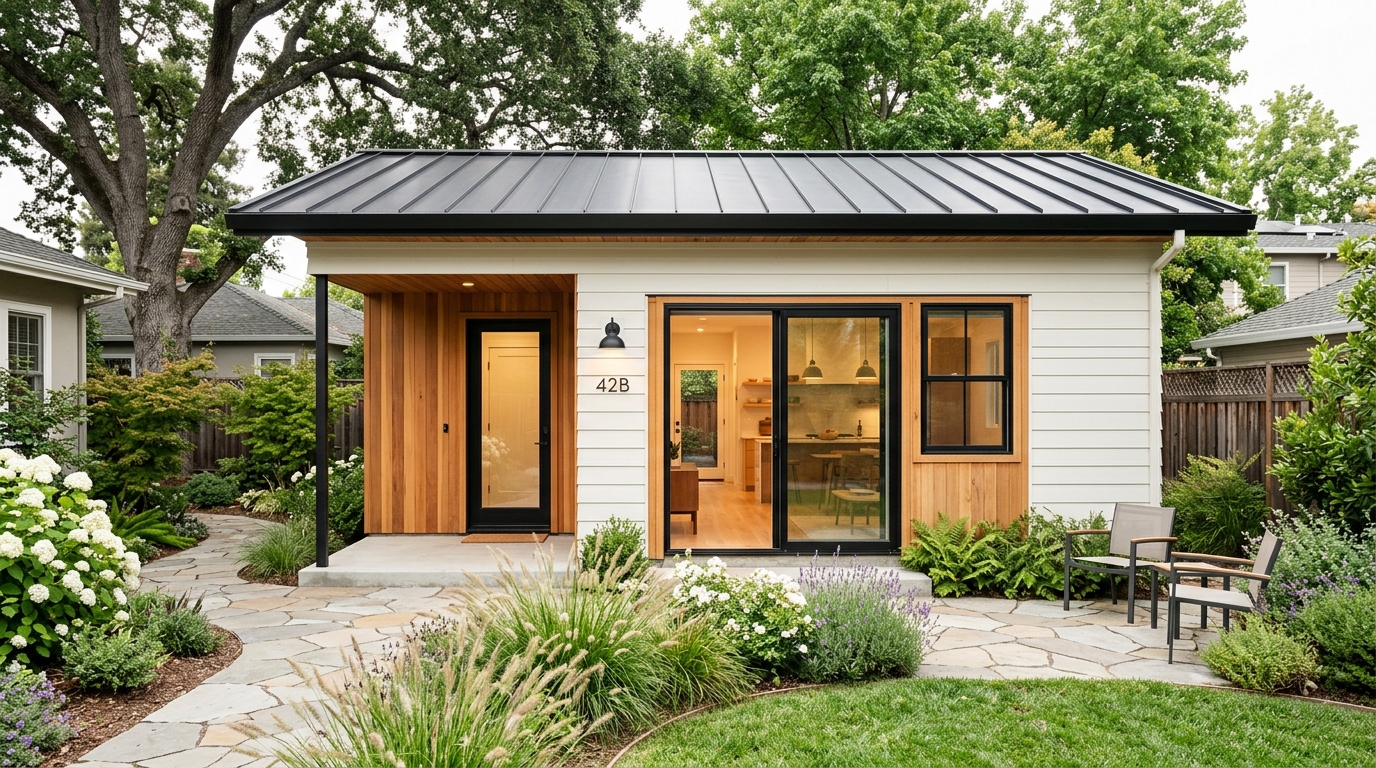
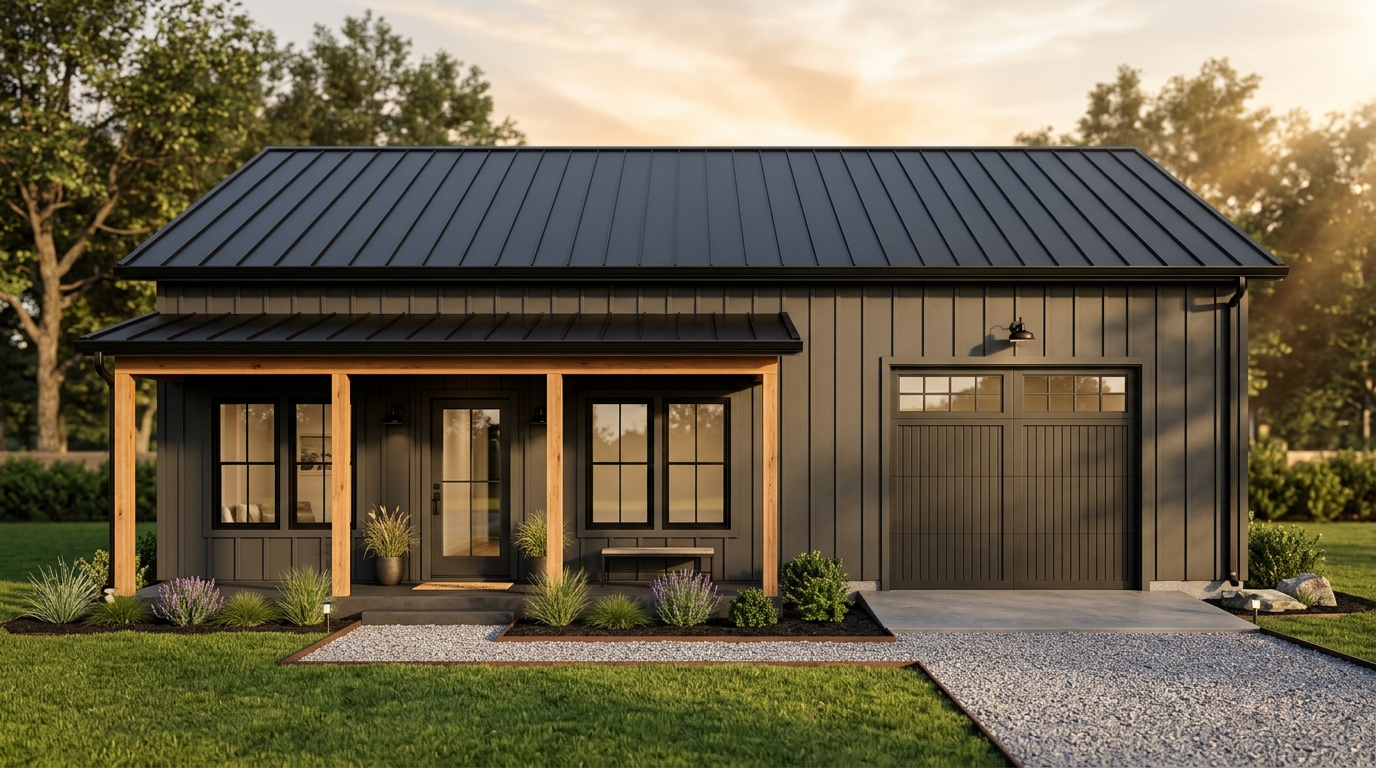
Designed for tight urban rear yards and 4-foot side setbacks, these micro-ADUs pack a full kitchen, private bedroom, and accessible bath into a tiny footprint.
In many municipalities, ADUs at or under 600–750 sq ft are exempt from school and municipal development impact fees—saving homeowners $8,000 to $20,000 immediately.
Adding a second bedroom dramatically increases monthly rental yield and allows a caregiver or home office alongside the primary suite.
Spacious single-level residences featuring L-shaped or island kitchens, walk-in closets, and wide covered front porches.
Build costs, structural comparisons & answers for 24 Backyard ADU Plans (<1,000 Sq Ft)
Statewide zoning reforms across California, Washington, Oregon, Texas, Florida, and the Northeast have made detached Backyard ADUs (Accessory Dwelling Units) one of the highest-ROI residential investments available. Whether you are housing aging parents or building a long-term rental casita, staying under key municipal thresholds (600 sq ft, 800 sq ft, or 1,000 sq ft) often waives impact fees and streamlines permit approval.
We selected 24 IRC-vetted backyard ADU floor plans under 1,000 sq ft below. Every design consolidates kitchen, bath, and laundry rough-ins along a single wet wall to cut plumbing trenching costs in half while preserving generous 36-inch doorways and private covered patios.
Most state ADU mandates require cities to approve detached ADUs up to 800 sq ft by-right with minimal 4-foot rear and side setbacks, and many jurisdictions waive municipal impact fees for units under 750 sq ft.
Depending on regional labor rates and utility trenching distance from the main house, dried-in ADU shell packages run $18,000 to $45,000, while complete turnkey builds typically range from $75,000 to $175,000.
Yes. Every ADU plan in our catalog includes a 36-inch main entry door, IRC R310 emergency egress windows in every bedroom, and consolidated wet-wall plumbing.