BarndominiumPlan HG-1376
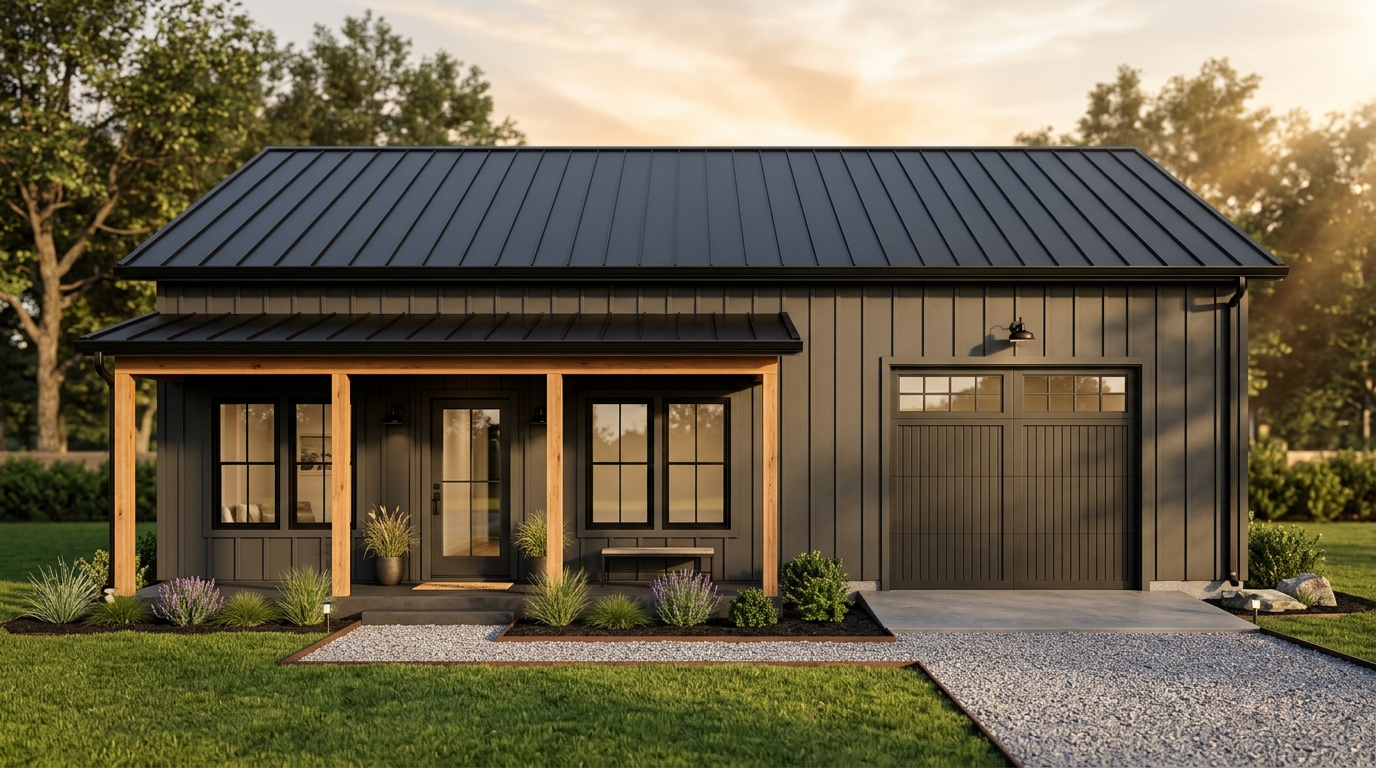
960 Sq Ft (24x40) 3 Bed 2 Bath Barndominium Floor Plan with Shop
624
Sq Ft
3
Beds
2
Baths
336
Shop SF
Shell Est: $30,000
Split-bedroom 30x50 and 1,500 sq ft 3-bedroom 2-bath barndominium blueprints featuring vaulted center great rooms, kitchen islands, and walk-in pantries.
Planning tips, cost estimates, and related floor plan collections
Split-bedroom 30x50 and 1,500 sq ft 3-bedroom 2-bath barndominium blueprints featuring vaulted center great rooms, kitchen islands, and walk-in pantries. Each of the 41 blueprints curated in this search silo has been solved on a true structural grid with zero dead-space corridors, consolidated wet-wall plumbing cores, and verified furniture/appliance clearance zones.
With an average turnkey build estimate of $201,683 across this collection, homeowners and builders frequently compare pre-engineered shell packages against local stick-frame lumber takeoffs. Select any blueprint above to customize regional labor multipliers, review concrete and stud quantities, and download the vector CAD drawing.
All 41 blueprints in the "1,500 Sq Ft 3-Bed 2-Bath Barndo" collection are verified by our spatial solver for IRC R304 minimum room dimensions, R310 bedroom emergency egress windows, 36-inch clear entryways, and unobstructed doorway swing clearances—scoring 100/100 on our automated CAD geometric audit.
Across the 41 matching floor plans on this page, the average turnkey construction cost is $201,683. Every individual blueprint page includes an interactive regional cost estimator and full structural material takeoff so you can compare shell-only vs. turnkey pricing.
Yes. Click any floor plan card above to open its interactive CAD blueprint viewer, inspect exact room-by-room dimensions and builder material takeoffs, and download the scalable vector CAD file (.SVG) and printable spec sheet at no cost.