Duplex / Multi-GenPlan HG-1008
1,600 Sq Ft (40x40) 2 Bed 2 Bath Duplex / Multi-Gen Floor Plan
1,600
Sq Ft
2
Beds
2
Baths
40x40
Shell
Shell Est: $62,500
Symmetric side-by-side duplexes featuring STC-60 double-stud acoustic party walls, mirrored plumbing wet cores for low-cost rough-in, separate utility meters, and private entries.
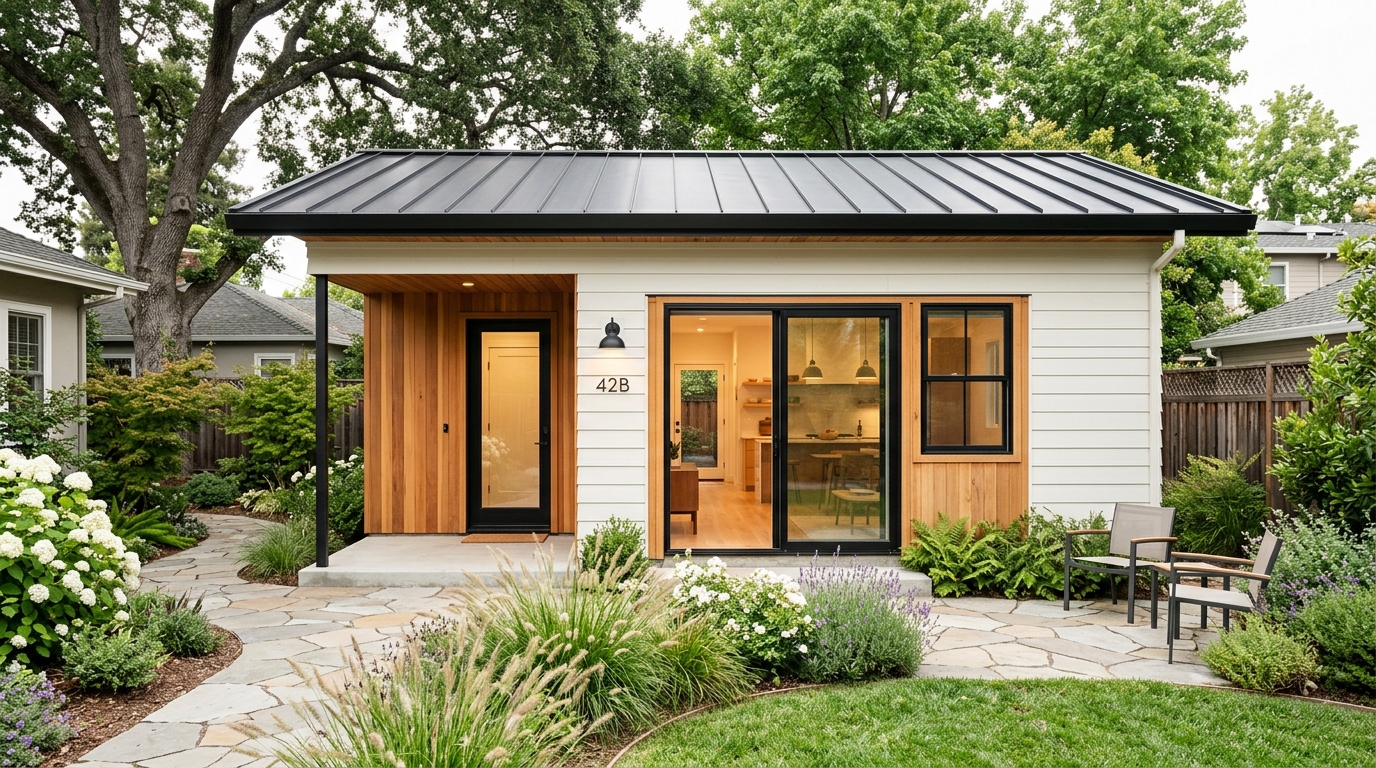
Shell kit pricing (~$40/sq ft), framing specifications (2x6 Exterior + Double-Stud Insulated Acoustic Party Wall) & common questions
Symmetric side-by-side duplexes featuring STC-60 double-stud acoustic party walls, mirrored plumbing wet cores for low-cost rough-in, separate utility meters, and private entries. Every duplex / multi-gen layout in this 137-plan hub is drafted on a true structural bay module (6" exterior walls, 4.5" interior partitions) using 2x6 Exterior + Double-Stud Insulated Acoustic Party Wall. Standard builds pair a Monolithic Concrete Slab w/ Dual Sewer/Water Stub-Outs with a 5:12 Architectural Shingle or Standing Seam Metal Hip/Gable, eliminating complex roof valleys and reducing framing labor by 18% to 25%.
With dried-in shell pricing averaging $40/sq ft and turnkey builds averaging $155/sq ft, the fastest way to lower construction costs on a duplex / multi-gen is consolidating mechanical runs. Our compositional CAD engine groups kitchens, baths, and laundry rooms along shared plumbing wet walls and keeps clear 36-inch circulation paths around every doorway and kitchen island.
Across our 137 engineered duplex / multi-gen floor plans, dried-in structural shell packages average $40 per sq ft ($48,000 to $140,000 depending on footprint size), while complete turnkey construction averages $155 per sq ft of heated living space and $50 per sq ft for integrated workshop/garage bays. The average turnkey build cost across this collection is $280,442.
Our duplex / multi-gen blueprints are engineered around 2x6 Exterior + Double-Stud Insulated Acoustic Party Wall paired with a Monolithic Concrete Slab w/ Dual Sewer/Water Stub-Outs and a 5:12 Architectural Shingle or Standing Seam Metal Hip/Gable. All exterior walls are dimensioned at 6 inches with 4.5-inch interior partitions for straightforward permitting and local lumber or kit takeoff.
Yes. Every duplex / multi-gen blueprint in the HoolieHaus StructuraCAD catalog is programmatically verified against 2024 International Residential Code (IRC) spatial standards—including R304 minimum room areas (70+ sq ft bedrooms, 7'-0" minimum width), R310 emergency egress window placement in all sleeping quarters, 36-inch main entry doors, and consolidated wet-wall plumbing cores.