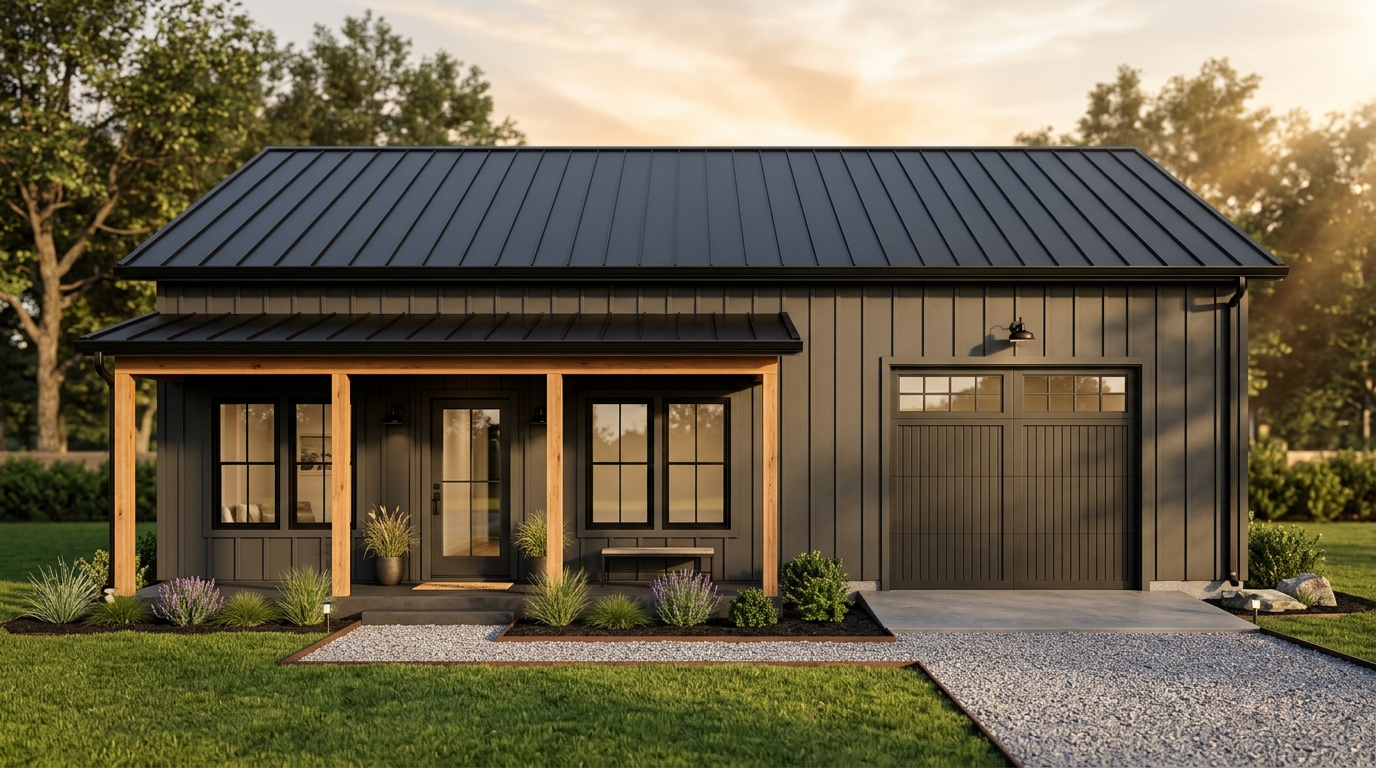
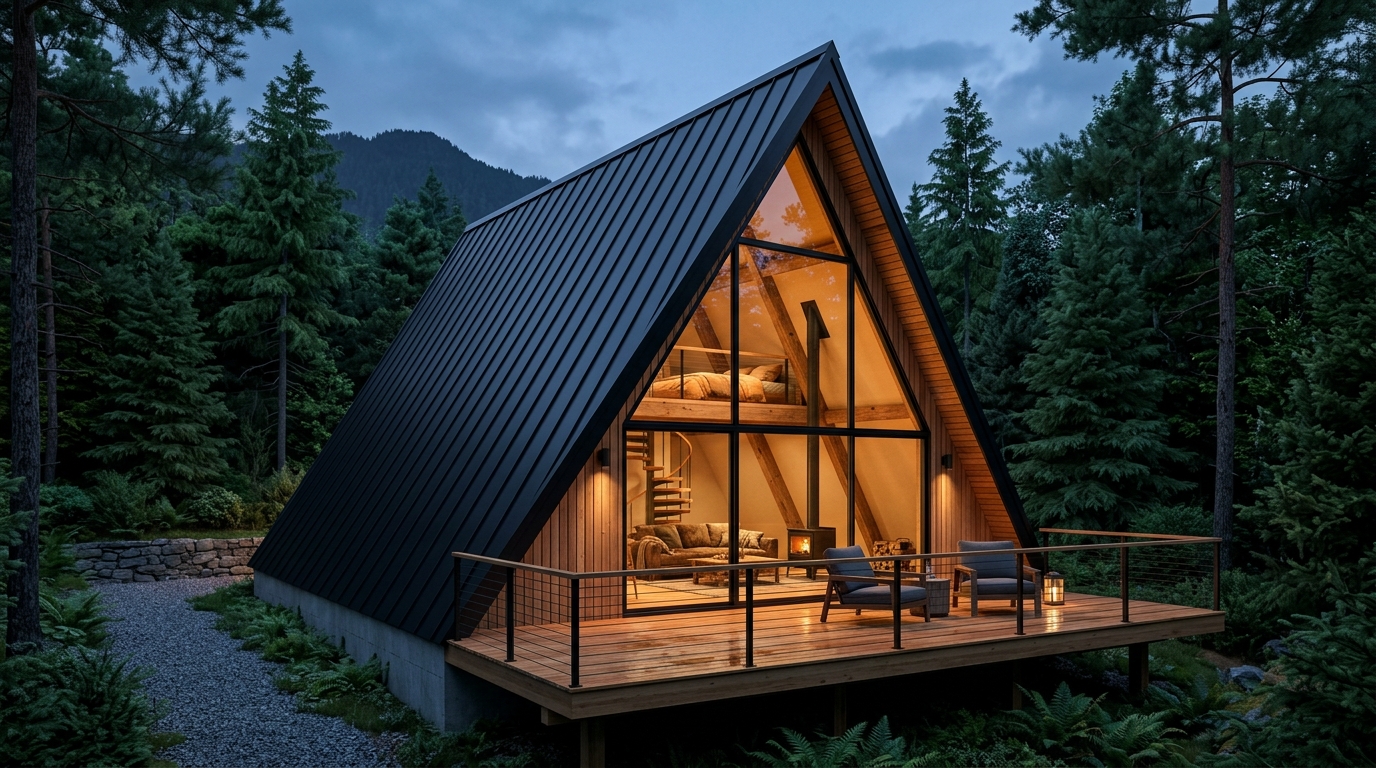
24 Simple Rectangular Ranch & Modular Cottage House Plans (Zero-Valley Roofs)
Value-engineered 4-corner single-story ranch and prefab-ready modular cottage blueprints designed to cut framing, foundation, and roofing costs by 20%+.
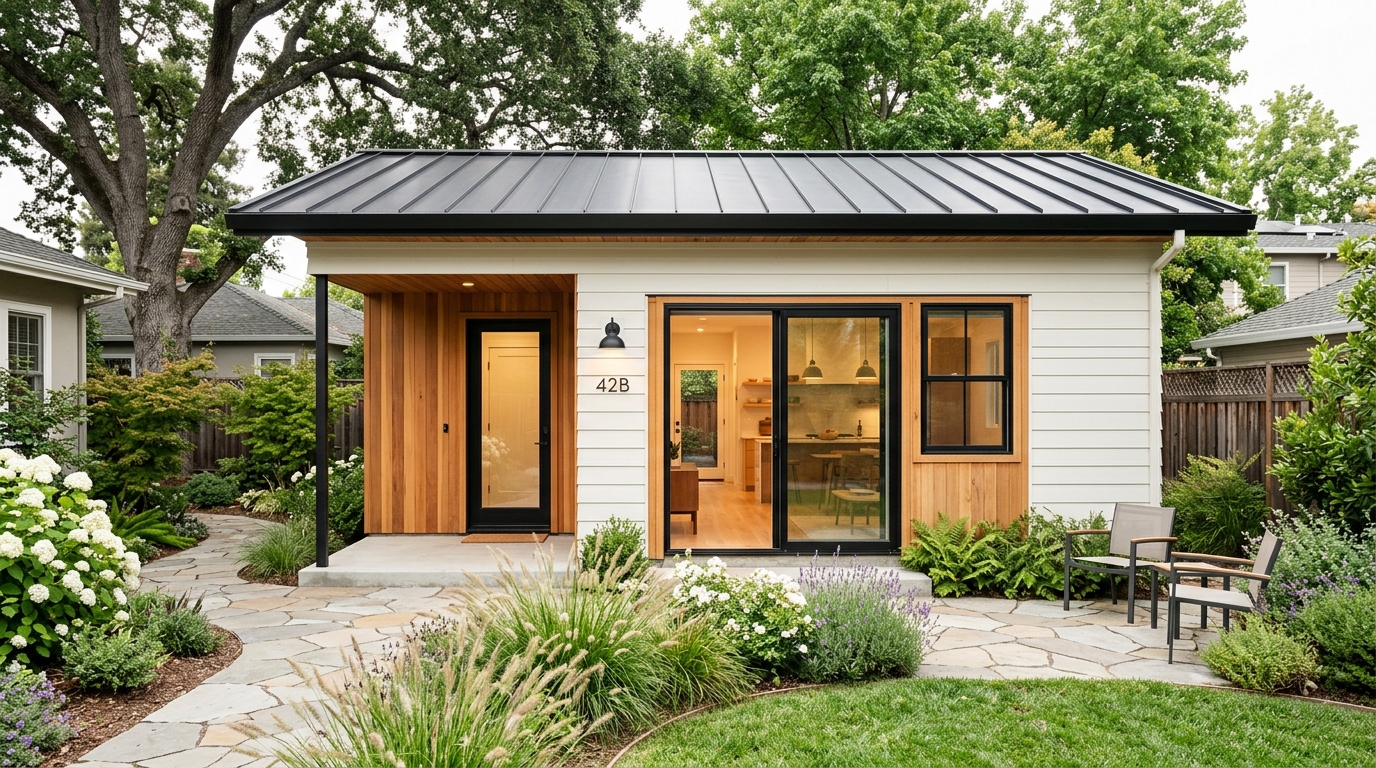
1. Starter Cottages & Small Ranch Plans Under 1,000 Sq Ft
Compact 1-to-2 bedroom rectangular cottages engineered for highway-transportable modular boxes or fast on-site stick framing.
578 Sq Ft (24x24) 1 Bed 1 Bath Modular / Prefab Cottage Floor Plan
674 Sq Ft (24x28) 1 Bed 1 Bath Modular / Prefab Cottage Floor Plan
780 Sq Ft (26x30) 2 Bed 1 Bath Modular / Prefab Cottage Floor Plan (Consolidated Wet-Wall + Open Great Room)
841 Sq Ft (28x30) 2 Bed 2 Bath Single-Story Ranch Floor Plan
896 Sq Ft (28x32) 1 Bed 1 Bath Single-Story Ranch Floor Plan
2. 1,000 to 1,500 Sq Ft 2 & 3 Bedroom Rectangular Ranch Homes
The classic American starter and downsizing home—offering single-level accessibility, an island kitchen, and zero stairs.
936 Sq Ft (26x36) 1 Bed 1 Bath Modular / Prefab Cottage Floor Plan
962 Sq Ft (30x32) 3 Bed 2 Bath Single-Story Ranch Floor Plan (Split-Bedroom Privacy Wing + Center Great Room)
1,042 Sq Ft (26x40) 3 Bed 2 Bath Single-Story Ranch Floor Plan
1,080 Sq Ft (30x36) 2 Bed 2 Bath Single-Story Ranch Floor Plan (Split-Bedroom Privacy Wing + Center Great Room)
1,121 Sq Ft (28x40) 3 Bed 2 Bath Modular / Prefab Cottage Floor Plan (Split-Bedroom Privacy Wing + Center Great Room)
1,201 Sq Ft (30x40) 2 Bed 2 Bath Modular / Prefab Cottage Floor Plan (Split-Bedroom Privacy Wing + Center Great Room)
3. 1,500 to 2,200 Sq Ft Split-Bedroom Family Ranch Blueprints
Places the primary bedroom suite on one end of the rectangle and secondary bedrooms on the opposite end for maximum acoustic privacy.
1,282 Sq Ft (32x40) 2 Bed 2 Bath Modular / Prefab Cottage Floor Plan
1,321 Sq Ft (30x44) 3 Bed 2 Bath Single-Story Ranch Floor Plan (Split-Bedroom Privacy Wing + Center Great Room)
1,361 Sq Ft (34x40) 2 Bed 2 Bath Single-Story Ranch Floor Plan (Split-Bedroom Privacy Wing + Center Great Room)
1,441 Sq Ft (30x48) 2 Bed 2 Bath Single-Story Ranch Floor Plan
1,440 Sq Ft (36x40) 3 Bed 2 Bath Modular / Prefab Cottage Floor Plan (Split-Bedroom Privacy Wing + Center Great Room)
1,537 Sq Ft (32x48) 2 Bed 2 Bath Modular / Prefab Cottage Floor Plan (Split-Bedroom Privacy Wing + Center Great Room)
4. Single-Story Ranch Homes with Attached Garage & Porch
Integrates a 1-to-2 car garage and mudroom entry under the same continuous gable roof truss system.
1,600 Sq Ft (32x50) 3 Bed 2 Bath Single-Story Ranch Floor Plan (Split-Bedroom Privacy Wing + Center Great Room)
1,622 Sq Ft (30x54) 3 Bed 2 Bath Single-Story Ranch Floor Plan
1,729 Sq Ft (36x48) 2 Bed 2 Bath Single-Story Ranch Floor Plan (Split-Bedroom Privacy Wing + Center Great Room)
1,801 Sq Ft (30x60) 3 Bed 2 Bath Modular / Prefab Cottage Floor Plan (Split-Bedroom Privacy Wing + Center Great Room)
2,001 Sq Ft (40x50) 3 Bed 2 Bath Single-Story Ranch Floor Plan
2,561 Sq Ft (40x64) 2 Bed 2 Bath Single-Story Ranch Floor Plan (Split-Bedroom Privacy Wing + Center Great Room)
Planning Overview & Frequently Asked Questions
Build costs, structural comparisons & answers for 24 Rectangular Ranch & Cottage Plans
Planning Overview & Frequently Asked Questions
Build costs, structural comparisons & answers for 24 Rectangular Ranch & Cottage Plans
Every time a house plan adds an exterior corner jog or a bump-out bay, foundation concrete forming costs rise, wall sheathing waste increases, and the roof requires custom valley rafters and flashing that are prone to leaks. A 4-corner rectangular Single-Story Ranch or Modular Cottage eliminates all of that structural waste—putting 100% of your budget into usable interior square footage and higher-grade finishes.
Explore 24 value-engineered Single-Story Ranch and Modular Cottage blueprints below—featuring split-bedroom privacy, central vaulted living rooms, and optional attached garages.
How much money does a 4-corner rectangular house plan save compared to a complex footprint?
Eliminating exterior wall jogs and roof valleys typically reduces concrete foundation forming costs by 15% to 20%, speeds up exterior sheathing and siding installation, and lowers roof truss package pricing by 18% to 25%.
Can these Modular Cottage plans be stick-built on site instead of ordered from a factory?
Absolutely. Every Modular Cottage blueprint is drafted with standard 2x6 exterior framing and 2x4 interior partitions, so you can either hand the plans to a local stick-frame builder or submit them to a regional modular home manufacturer.
Are single-story ranch plans good for aging-in-place?
Yes. With zero interior steps, 36-inch main entry doors, wide circulation paths around kitchen islands, and main-level laundry rooms, single-story ranch layouts are the premier choice for lifetime accessibility.