Modern CabinPlan HG-1006
961 Sq Ft (24x40) 2 Bed 2 Bath Modern Cabin Floor Plan
961
Sq Ft
2
Beds
2
Baths
24x40
Shell
Shell Est: $43,000
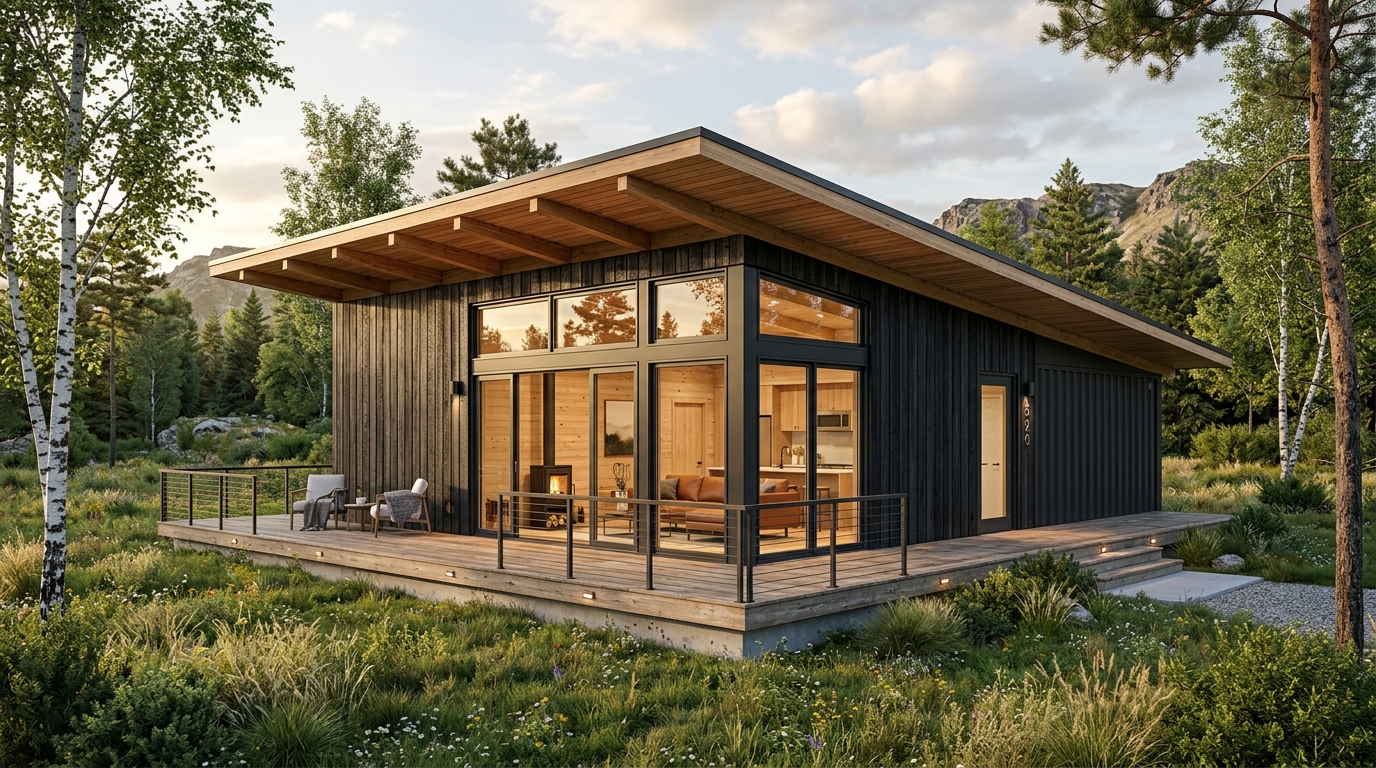
Contemporary retreat layouts maximizing view corridors across the living and primary suite elevations while tucking wet cores and entry mudrooms along the rear thermal buffer wall.
Shell kit pricing (~$46/sq ft), framing specifications (2x6 Advanced Framing w/ Steel Moment Frame View Wall) & common questions
Contemporary retreat layouts maximizing view corridors across the living and primary suite elevations while tucking wet cores and entry mudrooms along the rear thermal buffer wall. Every modern cabin layout in this 182-plan hub is drafted on a true structural bay module (6" exterior walls, 4.5" interior partitions) using 2x6 Advanced Framing w/ Steel Moment Frame View Wall. Standard builds pair a Insulated Concrete Slab w/ Radiant Floor Heating Prep with a 2.5:12 Single-Slope Shed Metal Roof w/ Deep Cantilevered Overhangs, eliminating complex roof valleys and reducing framing labor by 18% to 25%.
With dried-in shell pricing averaging $46/sq ft and turnkey builds averaging $182/sq ft, the fastest way to lower construction costs on a modern cabin is consolidating mechanical runs. Our compositional CAD engine groups kitchens, baths, and laundry rooms along shared plumbing wet walls and keeps clear 36-inch circulation paths around every doorway and kitchen island.
Across our 182 engineered modern cabin floor plans, dried-in structural shell packages average $46 per sq ft ($18,400 to $110,400 depending on footprint size), while complete turnkey construction averages $182 per sq ft of heated living space. The average turnkey build cost across this collection is $211,775.
Our modern cabin blueprints are engineered around 2x6 Advanced Framing w/ Steel Moment Frame View Wall paired with a Insulated Concrete Slab w/ Radiant Floor Heating Prep and a 2.5:12 Single-Slope Shed Metal Roof w/ Deep Cantilevered Overhangs. All exterior walls are dimensioned at 6 inches with 4.5-inch interior partitions for straightforward permitting and local lumber or kit takeoff.
Yes. Every modern cabin blueprint in the HoolieHaus StructuraCAD catalog is programmatically verified against 2024 International Residential Code (IRC) spatial standards—including R304 minimum room areas (70+ sq ft bedrooms, 7'-0" minimum width), R310 emergency egress window placement in all sleeping quarters, 36-inch main entry doors, and consolidated wet-wall plumbing cores.