24 Best Barndominium Floor Plans with Shop Bays (30x40 to 40x80 CAD Blueprints)
Compare clear-span steel and post-frame barndominium layouts featuring drive-through RV bays, 1-hour fire separation walls, mudroom buffers, and vaulted great rooms.
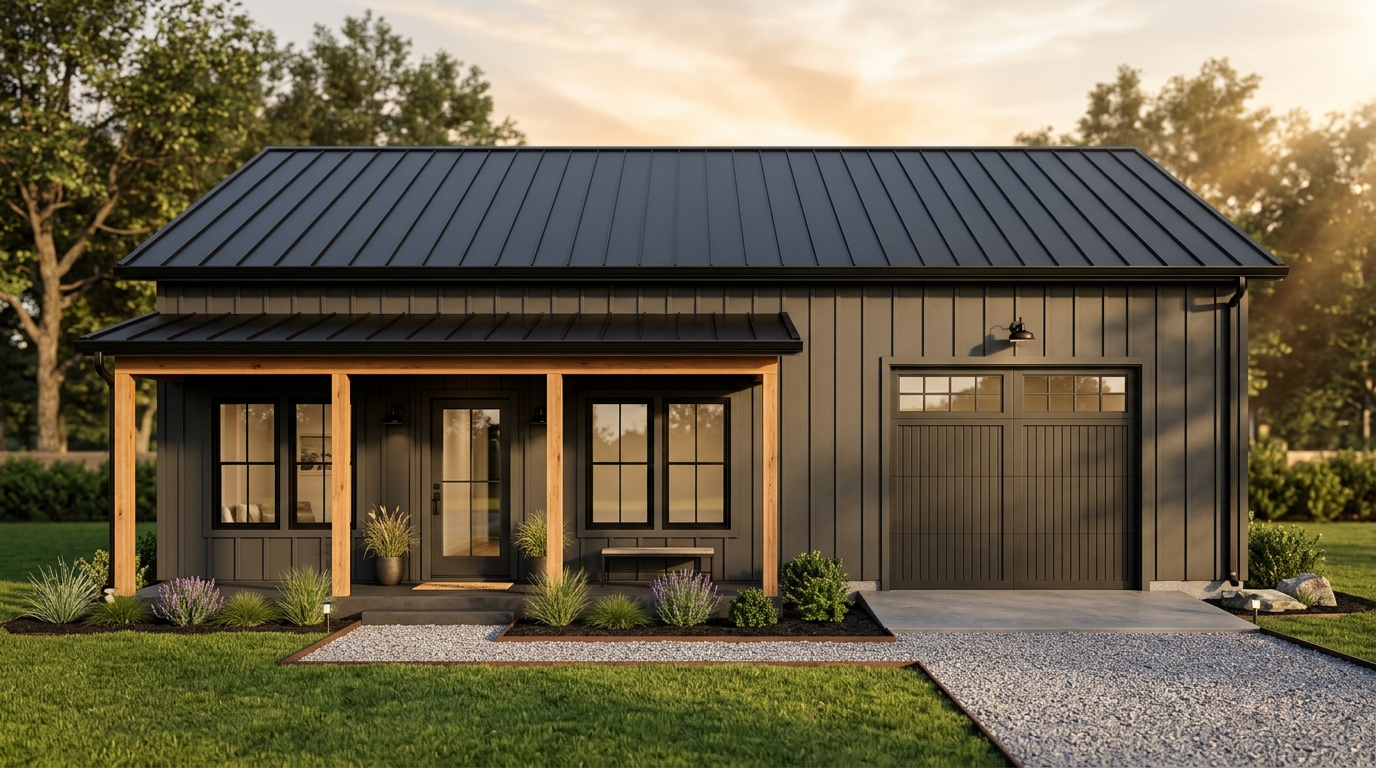
1. Compact 30x40 & Mid-Size 2-Bedroom Barndominiums with Shop
Ideal for couples, weekend land builds, or downsizing homeowners who want an efficient 1-to-2 bedroom living core paired with a functional single or double workshop bay.
840 Sq Ft (28x30) 1 Bed 1 Bath Pole Barn Home (Post-Frame) Floor Plan with Shop
880 Sq Ft (22x40) 1 Bed 1 Bath Pole Barn Home (Post-Frame) Floor Plan with Shop
936 Sq Ft (26x36) 2 Bed 2 Bath Barndominium Floor Plan with Shop
960 Sq Ft (30x32) 3 Bed 2 Bath Barndominium Floor Plan with Shop
1,040 Sq Ft (26x40) 3 Bed 2 Bath Barndominium Floor Plan with Shop (Pull-Through Shop + Split Living Core)
2. Family 3-Bedroom Split-Plan Barndominiums with Garage Bays
These mid-to-large barndominium footprints separate the primary suite from secondary bedrooms while placing a mudroom/laundry buffer directly between the shop and kitchen.
1,080 Sq Ft (30x36) 2 Bed 2 Bath Barndominium Floor Plan with Shop (Pull-Through Shop + Split Living Core)
1,120 Sq Ft (28x40) 3 Bed 2 Bath Pole Barn Home (Post-Frame) Floor Plan with Shop (Pull-Through Shop + Split Living Core)
1,200 Sq Ft (30x40) 2 Bed 2 Bath Pole Barn Home (Post-Frame) Floor Plan with Shop
1,280 Sq Ft (32x40) 3 Bed 2 Bath Barndominium Floor Plan with Shop
1,320 Sq Ft (30x44) 2 Bed 2 Bath Barndominium Floor Plan with Shop
1,344 Sq Ft (28x48) 3 Bed 2 Bath Pole Barn Home (Post-Frame) Floor Plan with Shop
3. Deep-Bay Post-Frame & Steel Barndominiums (30x50 to 40x60)
Engineered on 8-ft and 10-ft structural bay increments, these layouts maximize clear-span great rooms and deep boat/implement storage.
1,408 Sq Ft (32x44) 2 Bed 2 Bath Pole Barn Home (Post-Frame) Floor Plan with Shop (Pull-Through Shop + Split Living Core)
1,440 Sq Ft (36x40) 3 Bed 2 Bath Barndominium Floor Plan with Shop (Pull-Through Shop + Split Living Core)
1,536 Sq Ft (32x48) 2 Bed 2 Bath Barndominium Floor Plan with Shop (Pull-Through Shop + Split Living Core)
1,584 Sq Ft (36x44) 3 Bed 2 Bath Pole Barn Home (Post-Frame) Floor Plan with Shop (Pull-Through Shop + Split Living Core)
1,600 Sq Ft (40x40) 3 Bed 2 Bath Pole Barn Home (Post-Frame) Floor Plan with Shop
1,632 Sq Ft (34x48) 2 Bed 2 Bath Pole Barn Home (Post-Frame) Floor Plan with Shop
4. Estate-Scale 40x60 to 50x70 Barndominium Compounds
Full-scale acreage homesteads offering 2,000+ sq ft of luxury living quarters alongside heavy-duty multi-bay shops and covered wrap-around porches.
1,800 Sq Ft (30x60) 3 Bed 2 Bath Barndominium Floor Plan with Shop
1,920 Sq Ft (40x48) 2 Bed 2 Bath Barndominium Floor Plan with Shop
2,000 Sq Ft (40x50) 3 Bed 2 Bath Pole Barn Home (Post-Frame) Floor Plan with Shop (Pull-Through Shop + Split Living Core)
2,160 Sq Ft (40x54) 2 Bed 2 Bath Pole Barn Home (Post-Frame) Floor Plan with Shop (Pull-Through Shop + Split Living Core)
2,560 Sq Ft (40x64) 3 Bed 2 Bath Barndominium Floor Plan with Shop (Pull-Through Shop + Split Living Core)
3,200 Sq Ft (40x80) 2 Bed 2 Bath Barndominium Floor Plan with Shop (Pull-Through Shop + Split Living Core)
Planning Overview & Frequently Asked Questions
Build costs, structural comparisons & answers for 24 Barndominium Plans w/ Shop
Planning Overview & Frequently Asked Questions
Build costs, structural comparisons & answers for 24 Barndominium Plans w/ Shop
Combining a conditioned residential home with an integrated workshop or garage under a single continuous steel or post-frame roofline is the most economical way to build on rural acreage. By sharing one monolithic slab pour and one clear-span truss package, a barndominium with an attached shop reduces framing and dry-in costs by 20% to 30% compared to building a house and detached barn separately.
Below, we have curated 24 architecturally vetted barndominium floor plans with integrated shop bays—ranging from compact 30x40 1-bay weekend retreats to expansive 40x80 estate compounds. Every plan features a code-compliant fire-separation wall, consolidated wet-core plumbing, and free downloadable SVG CAD blueprints.
What is required between the shop bay and living area in a barndominium?
IRC residential building codes require a minimum 1/2-inch gypsum board (or 5/8-inch Type X fire-rated drywall where bedrooms are above or adjacent) separating the garage/shop from habitable rooms, plus a self-closing, tight-fitting 20-minute fire-rated passage door and no direct duct openings between the shop and living quarters.
How much cheaper is it to build a barndominium with a shop under one roof?
Building the living quarters and workshop under one continuous gable roof typically saves $18,000 to $42,000 in combined mobilization, gable-end framing, electrical service trenching, and concrete form labor compared to constructing two separate buildings.
Can I download the CAD files for all 24 barndominium plans in this guide?
Yes. Click any of the 24 interactive floor plan previews below to open its dedicated specification page, customize local build cost estimates, and download the scalable vector CAD blueprint (.SVG).