Floor Plan Collections & Build Cost Guides
Compare 20 to 24 floor plans side by side in each guide—with 2D CAD blueprints, 3D exterior photos, and shell kit vs. turnkey cost estimates.
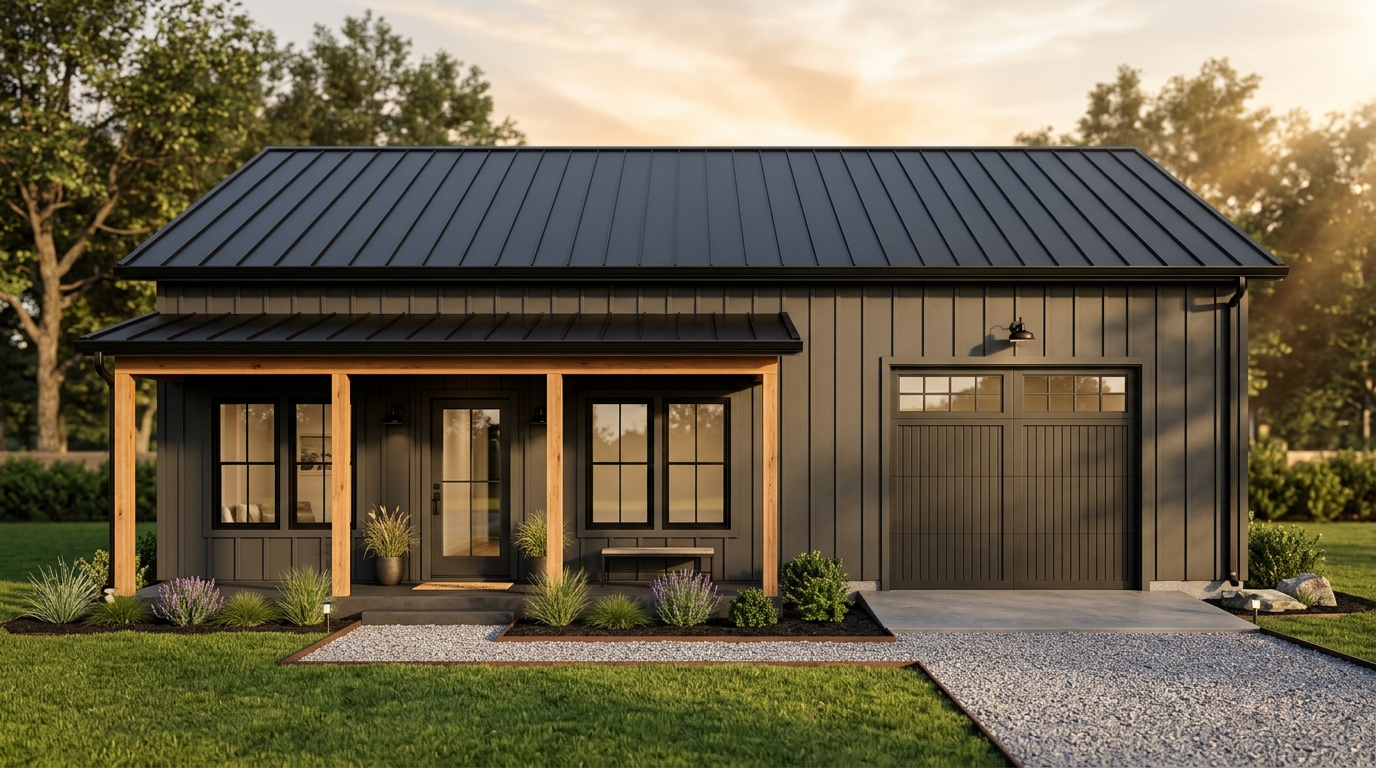 Barndominium & Shop Guide24 Floor Plans
24 Best Barndominium Floor Plans with Shop Bays (30x40 to 40x80 CAD Blueprints)
Compare clear-span steel and post-frame barndominium layouts featuring drive-through RV bays, 1-hour fire separation walls, mudroom buffers, and vaulted great rooms.
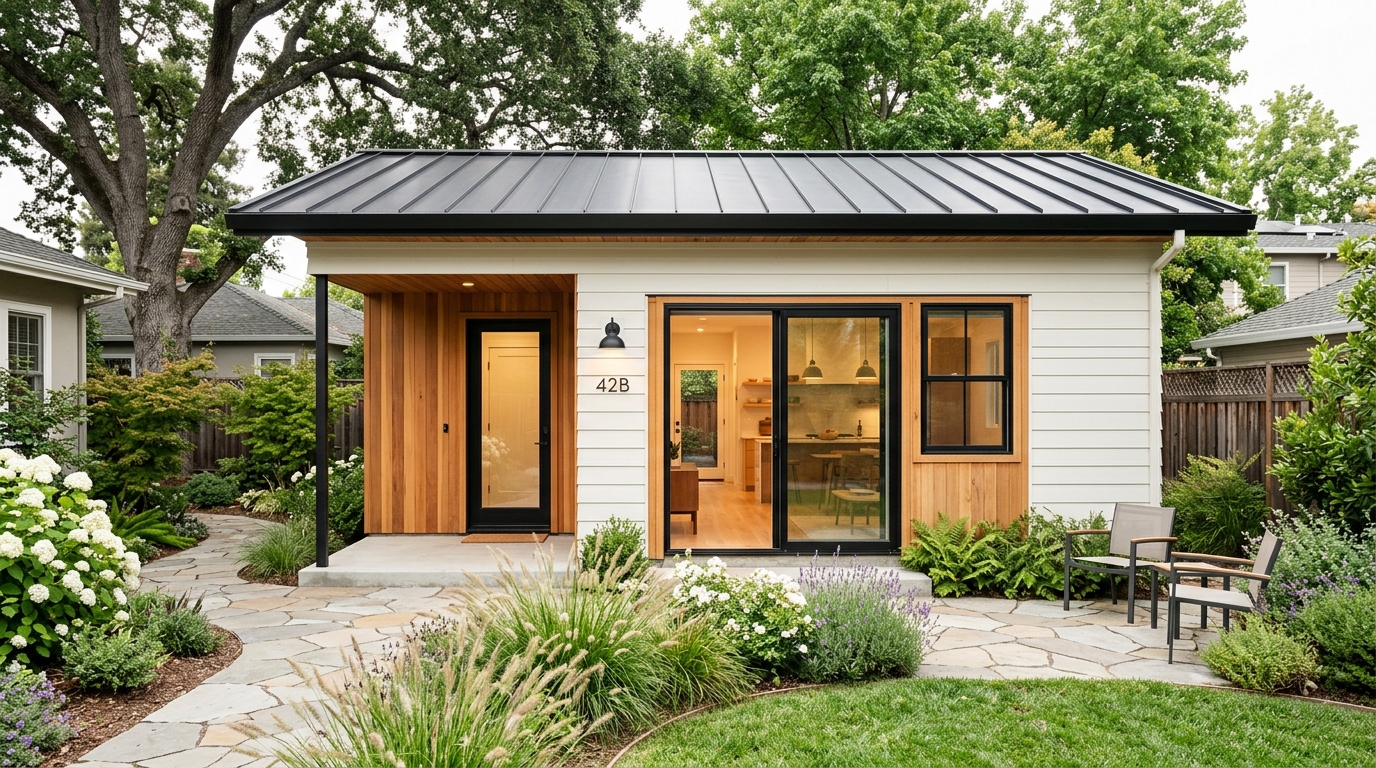 ADU & Granny Flat Guide24 Floor Plans
24 Backyard ADU & Granny Flat Floor Plans Under 1,000 Sq Ft (1 & 2 Bedroom Layouts)
Code-compliant detached accessory dwelling unit blueprints from 320 to 1,000 sq ft engineered for narrow urban setbacks, aging-in-place accessibility, and rental income.
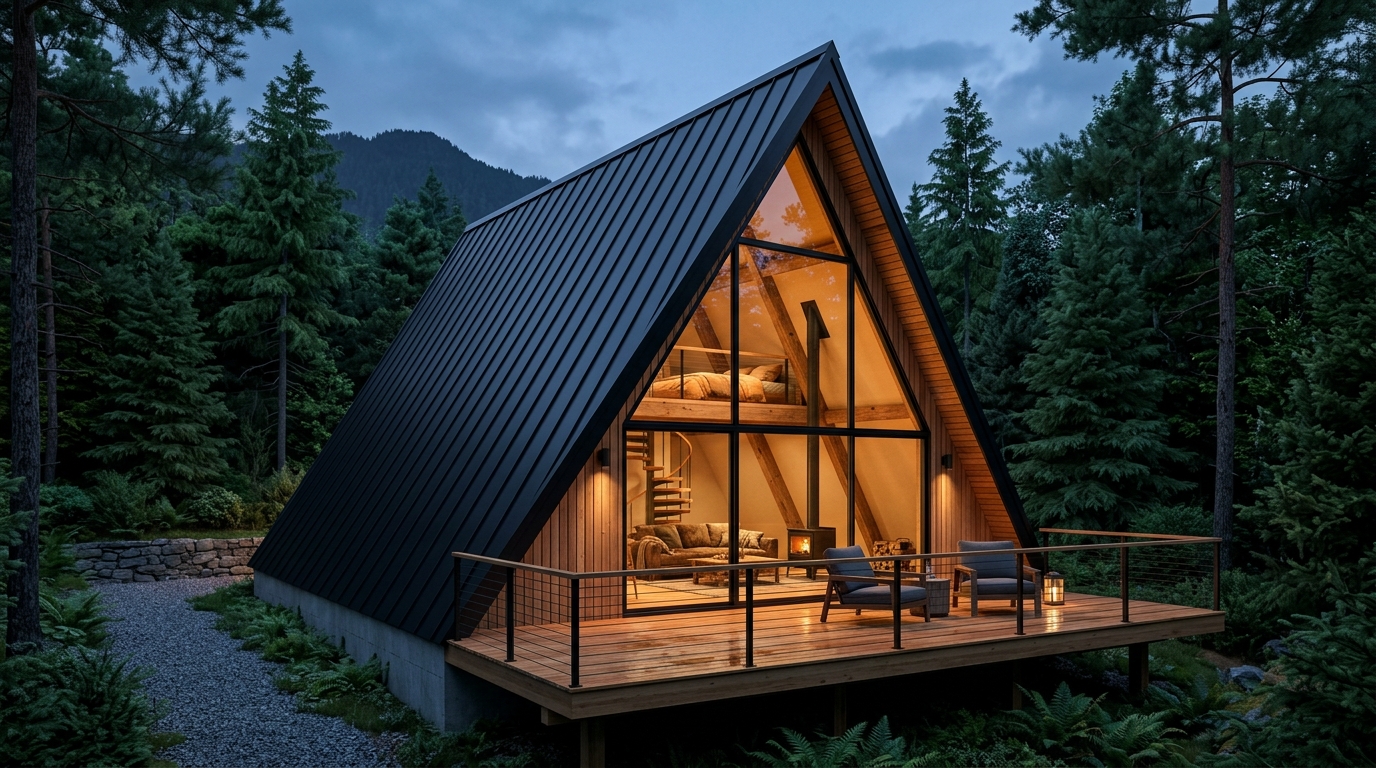 Cabin & Retreat Guide24 Floor Plans
24 A-Frame & Modern Cabin Floor Plans with Lofts & Panoramic Glass Walls
Explore steep-gable 60-degree A-frame cabins and monopitch modern retreat blueprints engineered for short-term vacation rentals, mountain lots, and off-grid solar.
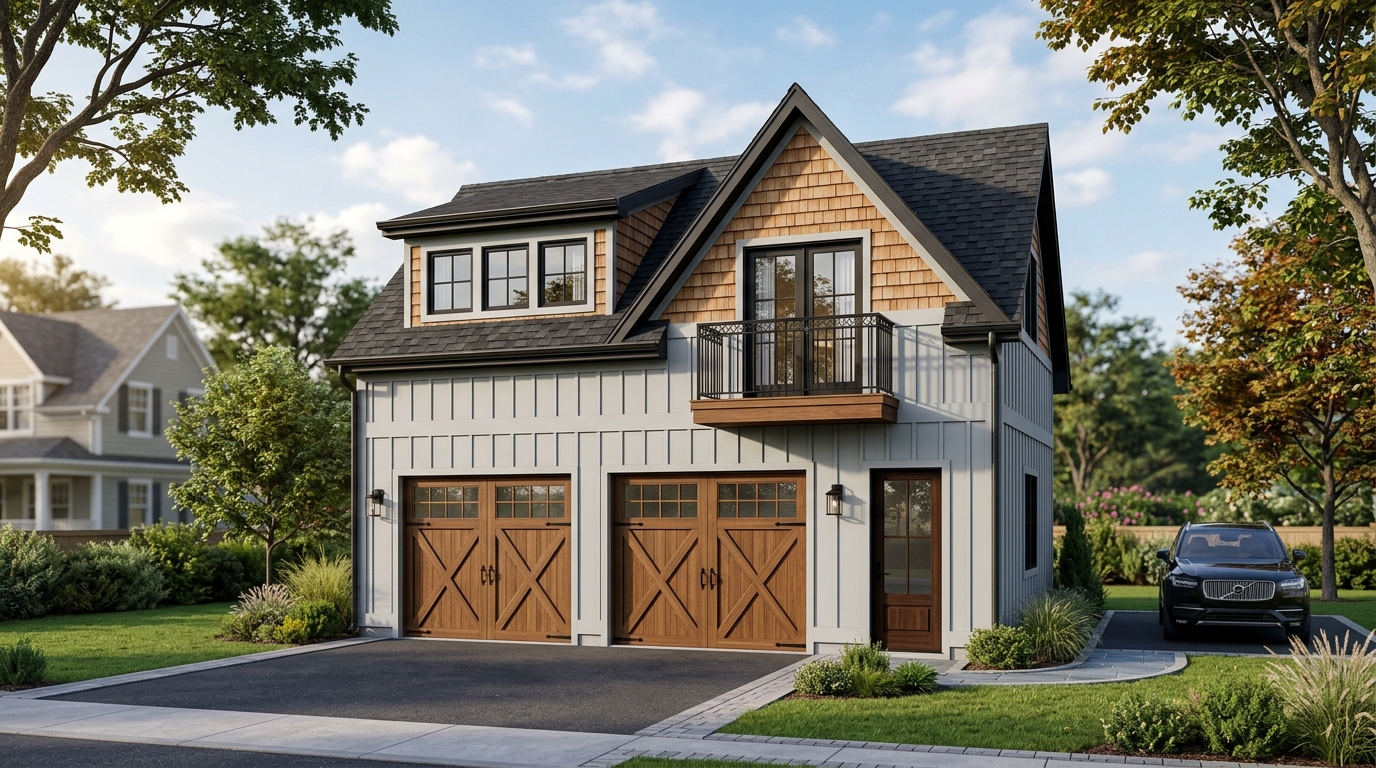 Garage Apartment Guide24 Floor Plans
20 Garage with Apartment Above & Carriage House Floor Plans (20x24 to 36x48)
Two-story detached garage-apartment blueprints pairing multi-bay lower workshops with code-compliant upstairs living quarters and fire-separated stair vestibules.
Shop House (Shouse) Guide24 Floor Plans20 Shop House (Shouse) Floor Plans with High-Bay RV & Equipment Storage
Heavy-duty red-iron steel and post-frame Shouse blueprints allocating 50% to 70% of the building footprint to oversized workshop, boat, and RV bays.
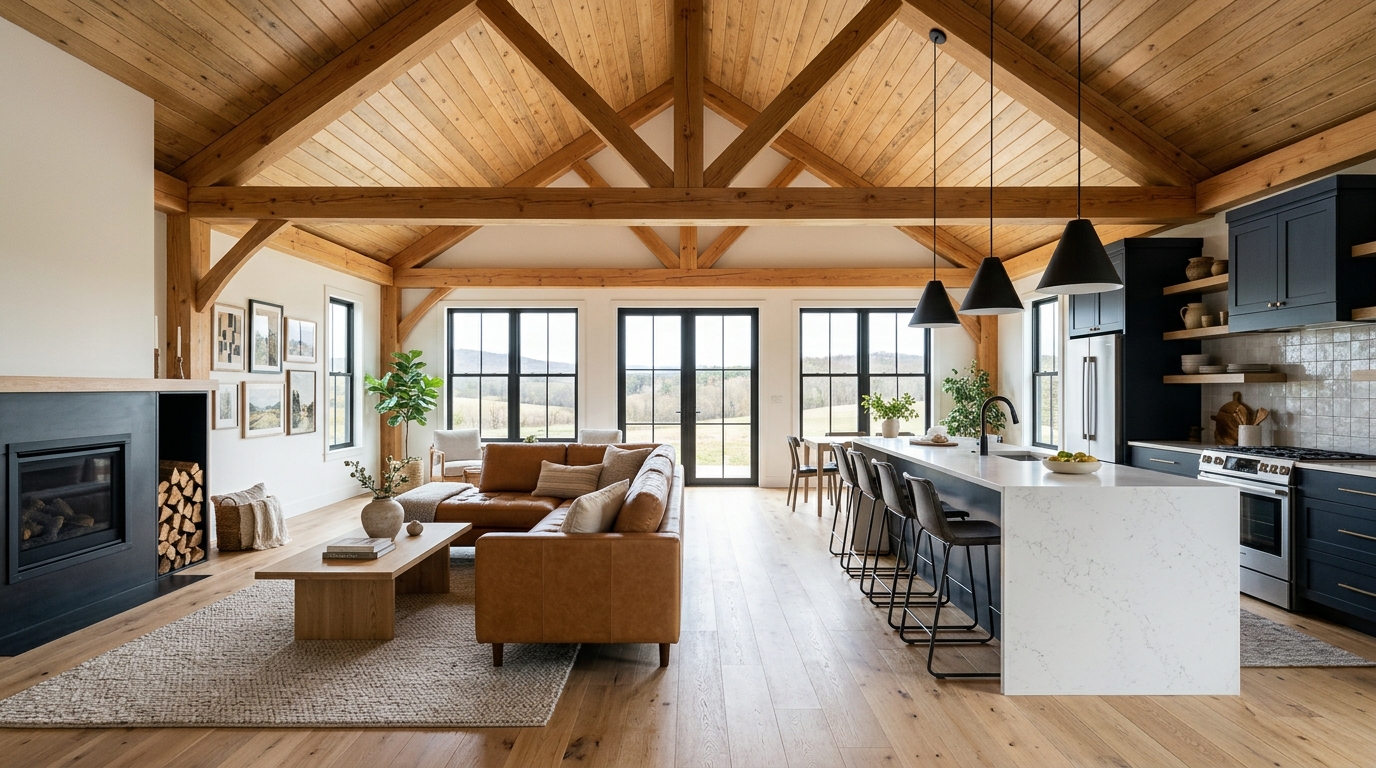 Footprint Comparison Guide0 Floor Plans
24 Best 30x40 & 30x50 Floor Plans (1,200 to 1,500 Sq Ft Barndo, Ranch & Cabin Layouts)
See how a simple 30-foot-wide clear-span rectangle transforms into 1-bed shop homes, 2-bed cabins, and 3-bed 2-bath split-bedroom ranches.
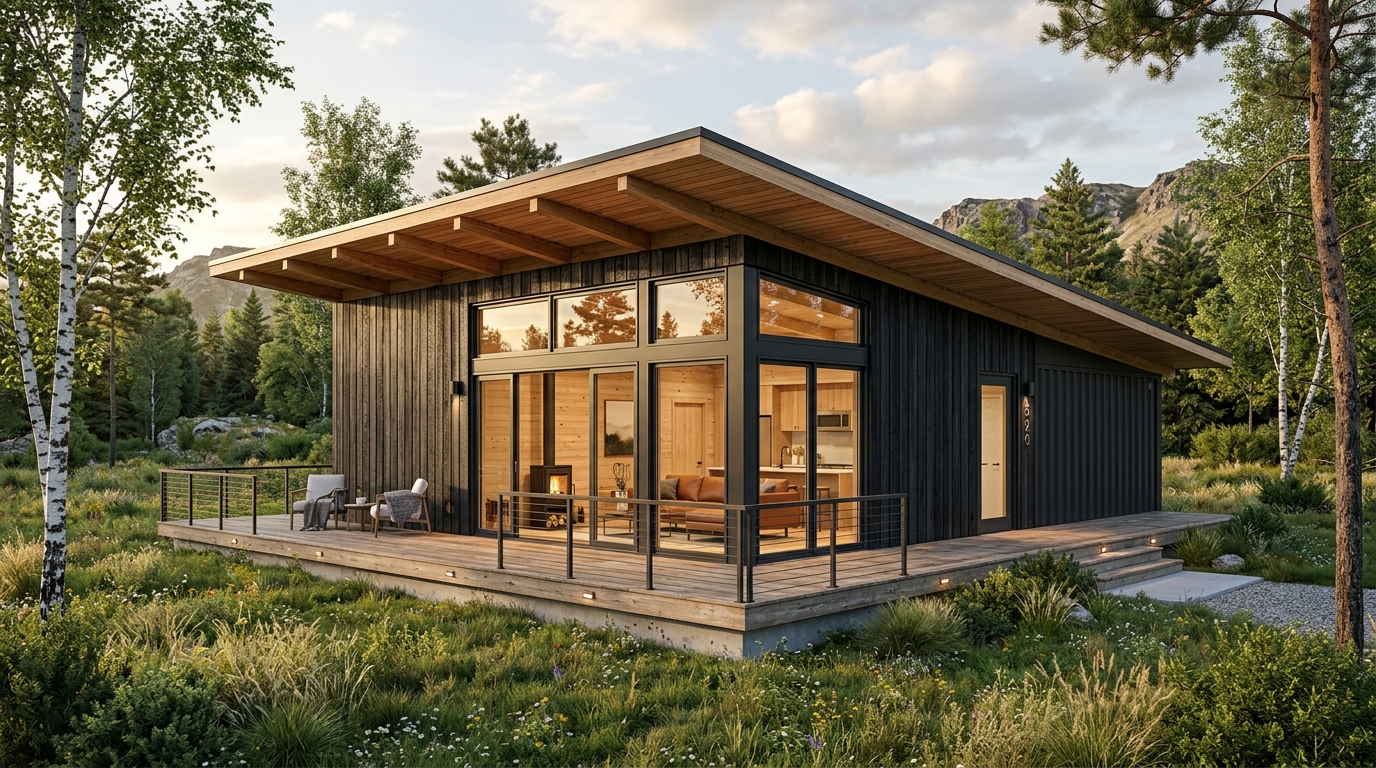 Tiny & Container Home Guide24 Floor Plans
20 Shipping Container & Tiny Home on Foundation Floor Plans (300 to 960 Sq Ft)
IRC-compliant micro-homes on permanent foundations and modular 20-ft / 40-ft High-Cube ISO shipping container floor plans with zero wasted hallway space.
Duplex & Investor Guide24 Floor Plans20 Side-by-Side Duplex & Multi-Generational House Plans (STC-60 Party Wall Designs)
Investor-grade 2-unit duplex blueprints featuring mirrored back-to-back plumbing wet walls, double-stud acoustic separation, and low-cost rectangular rooflines.
Value-Engineered Ranch Guide24 Floor Plans24 Simple Rectangular Ranch & Modular Cottage House Plans (Zero-Valley Roofs)
Value-engineered 4-corner single-story ranch and prefab-ready modular cottage blueprints designed to cut framing, foundation, and roofing costs by 20%+.
Post-Frame & Pole Barn Guide24 Floor Plans24 Post-Frame Pole Barn Home Floor Plans & Turnkey Cost Guide (28x40 to 50x70)
Laminated-column post-frame house blueprints engineered for 8-ft on-center structural bays, Perma-Column foundations, and fast dried-in lockup.
3-Bed 2-Bath Layout Guide24 Floor Plans24 Best Split-Bedroom 3 Bed 2 Bath Floor Plans (Barndominium, Ranch & Cabin)
Compare 3-bedroom, 2-bathroom floor plans engineered with a central vaulted great room and kitchen island that acoustically separates the primary suite from secondary bedrooms.