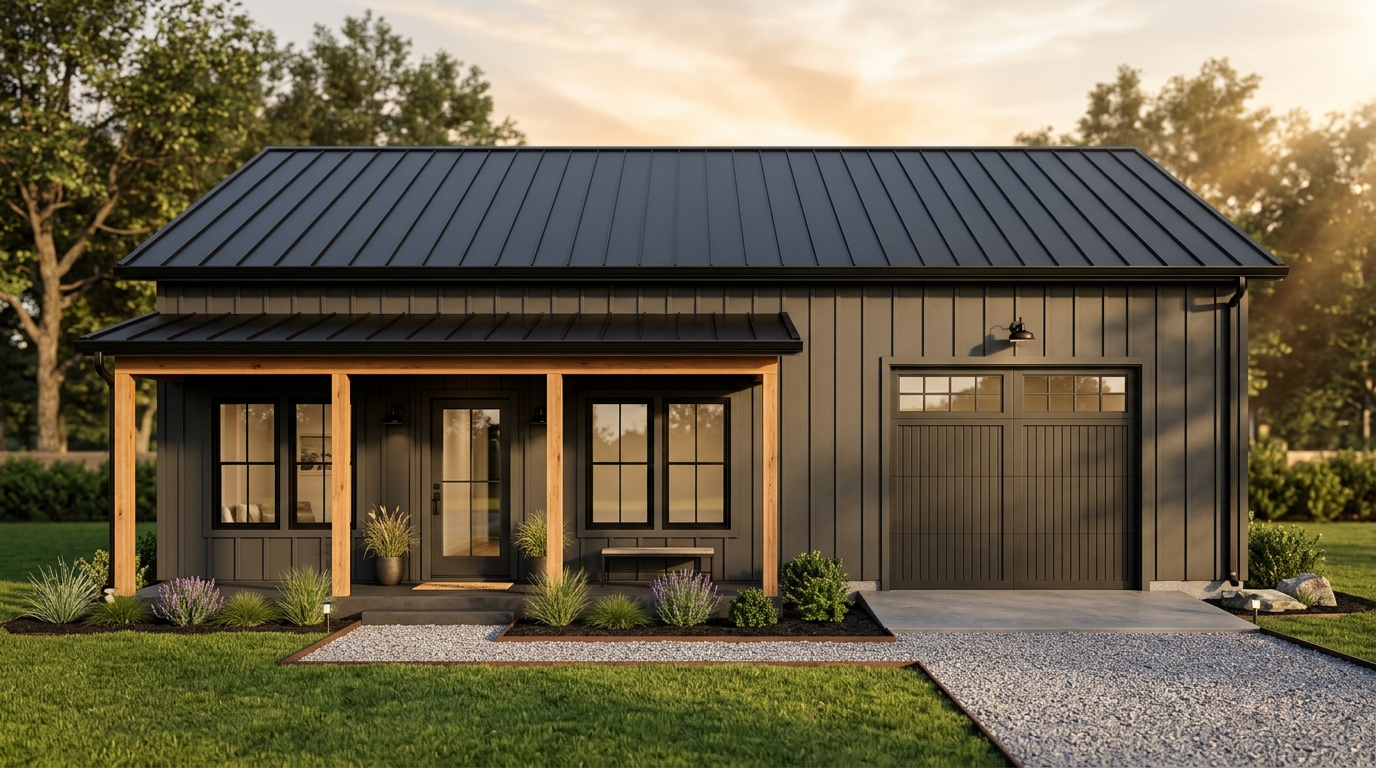
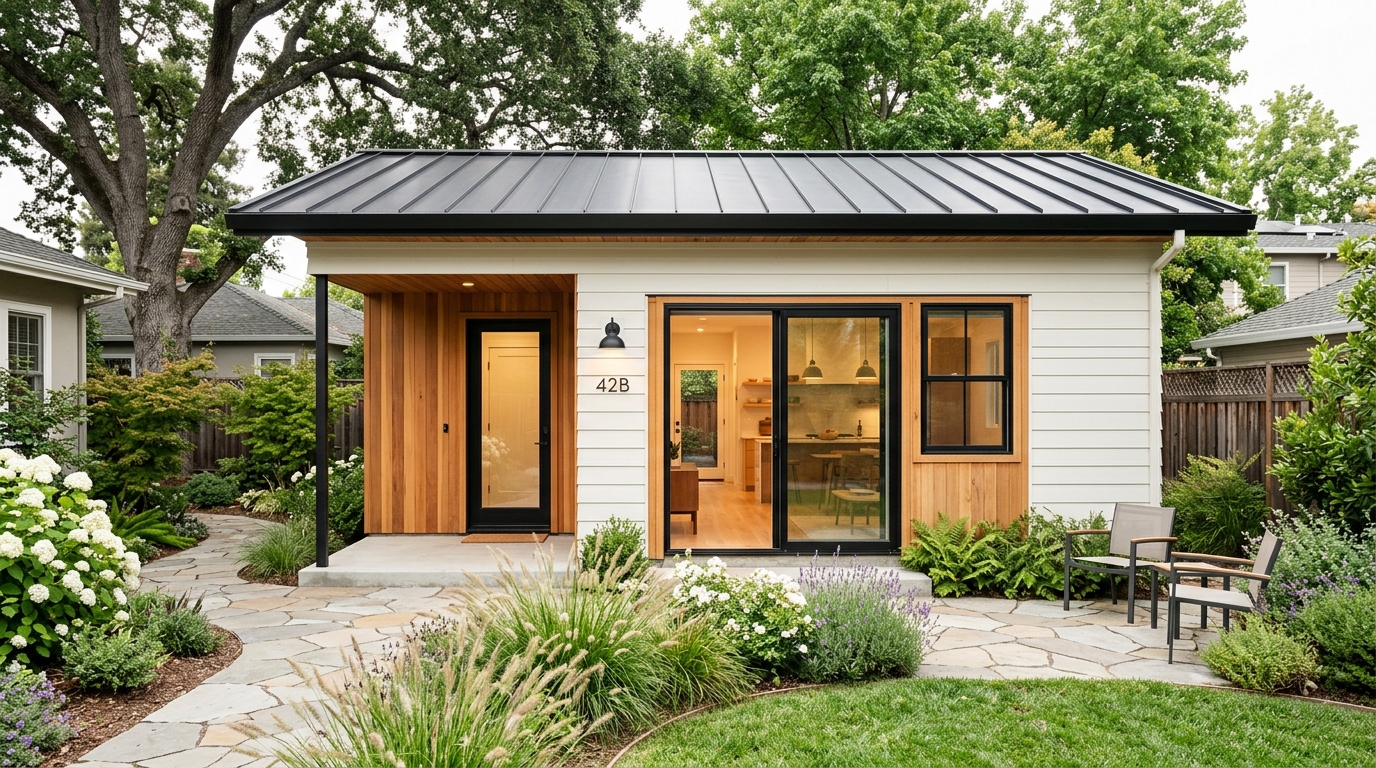
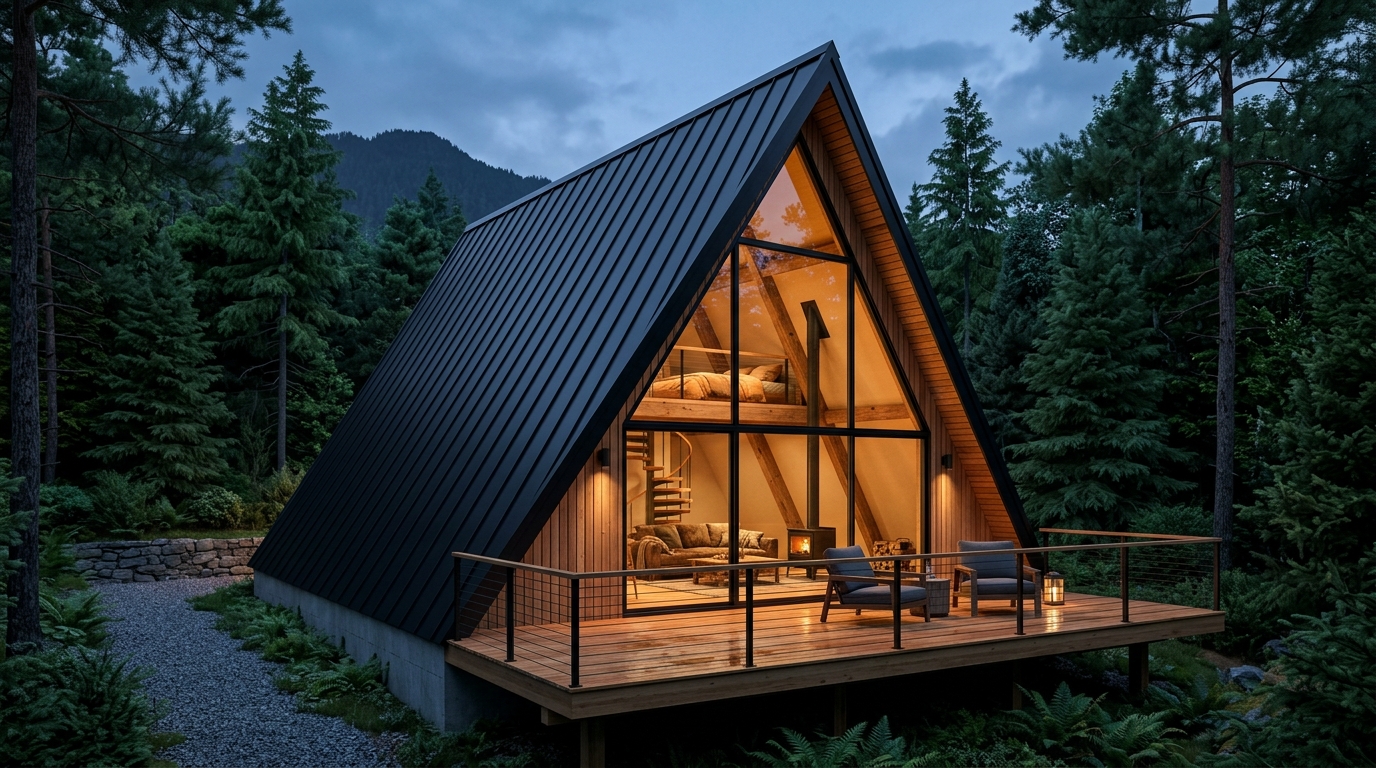
24 Best 30x40 & 30x50 Floor Plans (1,200 to 1,500 Sq Ft Barndo, Ranch & Cabin Layouts)
See how a simple 30-foot-wide clear-span rectangle transforms into 1-bed shop homes, 2-bed cabins, and 3-bed 2-bath split-bedroom ranches.
1. 30x40 Floor Plans with Integrated Shop / Garage Bays
How to split 1,200 sq ft between a functional workshop bay and a high-efficiency 1-to-2 bedroom living core.
2. 30x40 All-Living 2 & 3 Bedroom Ranch & Cabin Layouts (1,200 Sq Ft)
Dedicating the entire 30x40 shell to conditioned living space creates room for generous bedrooms, dual baths, and an island kitchen.
3. 30x44 & 30x48 Mid-Span Floor Plans (1,320 to 1,440 Sq Ft)
Adding just one 4-ft or 8-ft structural bay to a 30x40 footprint unlocks walk-in pantries, dedicated mudrooms, and larger primary suites.
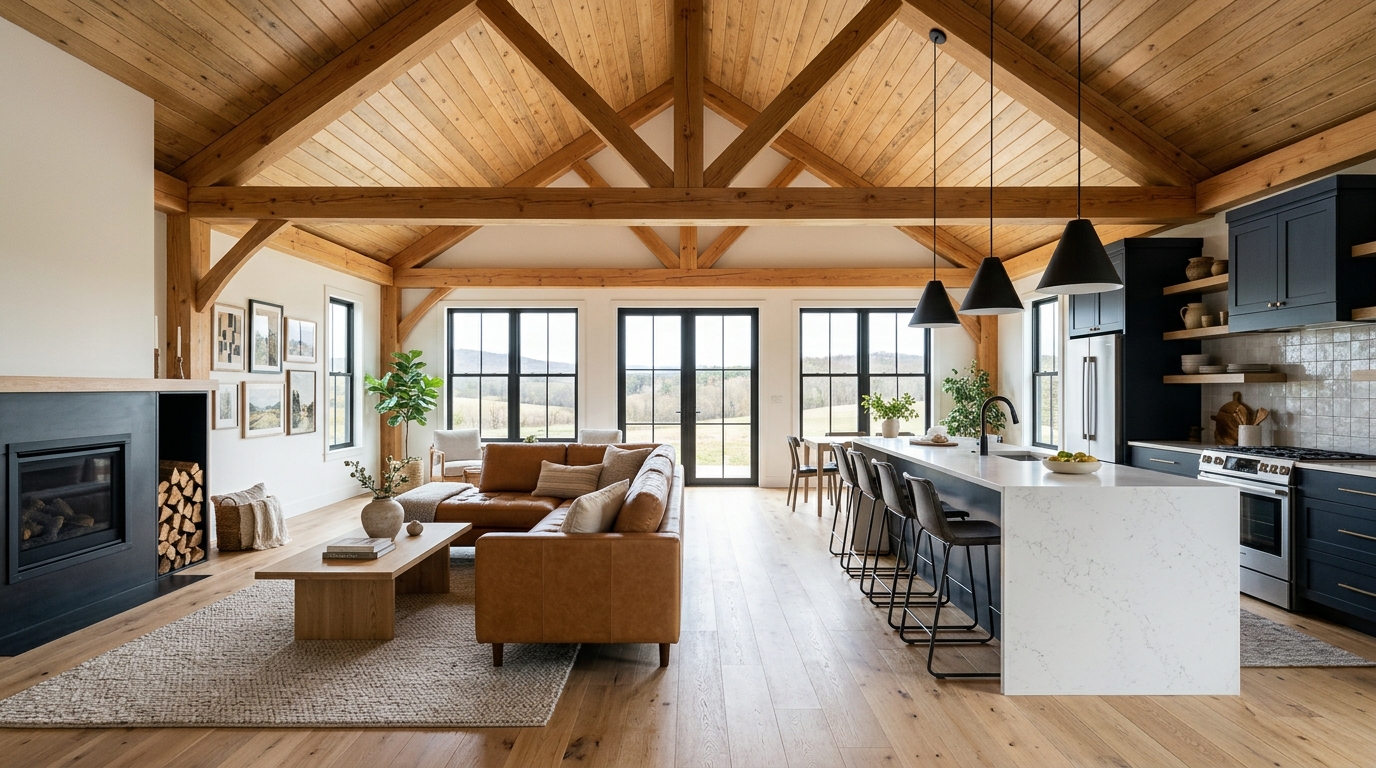
4. 30x50 Split-Bedroom 3-Bed 2-Bath Floor Plans (1,500 Sq Ft)
The 1,500 sq ft 30x50 footprint is the sweet spot for families—supporting a vaulted center great room flanked by private bedroom wings.
Planning Overview & Frequently Asked Questions
Build costs, structural comparisons & answers for 24 Best 30x40 & 30x50 Floor Plans
Planning Overview & Frequently Asked Questions
Build costs, structural comparisons & answers for 24 Best 30x40 & 30x50 Floor Plans
In residential and post-frame construction, the 30-foot-wide building bay (specifically 30x40 at 1,200 sq ft and 30x50 at 1,500 sq ft) is the #1 most requested footprint in North America. Why? Because 30-foot roof trusses are a standard stock item at every truss plant, can be delivered on a standard flatbed without wide-load escorts, and span wall-to-wall with zero interior load-bearing columns.
Below, we compare 24 completely different architectural ways to partition a 30x40, 30x44, 30x48, and 30x50 rectangular shell—across Barndominium, Single-Story Ranch, Pole Barn, and Modern Cabin styles.
Why is a 30-foot width cheaper to frame than a 34-foot or 38-foot width?
Truss manufacturers optimize lumber webs and metal gusset plates around 24', 28', 30', 32', 36', and 40' widths. A 30-foot truss uses standard 2x4 or 2x6 top chords without heavy oversized heel engineering, keeping roof framing costs low.
Can I fit 3 bedrooms and 2 bathrooms in a 30x40 (1,200 sq ft) house plan?
Yes! When the entire 1,200 sq ft 30x40 footprint is used for conditioned living space (without an internal garage bay), a split-bedroom or linear hallway topology easily accommodates a primary suite with private bath, two secondary bedrooms, a hall bath, and an open kitchen/living core.
How many cubic yards of concrete does a 30x40 or 30x50 slab take?
A 30x40 monolithic slab (1,200 sq ft) with perimeter grade beams requires roughly 18 to 21 cubic yards of concrete, while a 30x50 slab (1,500 sq ft) requires approximately 22 to 26 cubic yards.