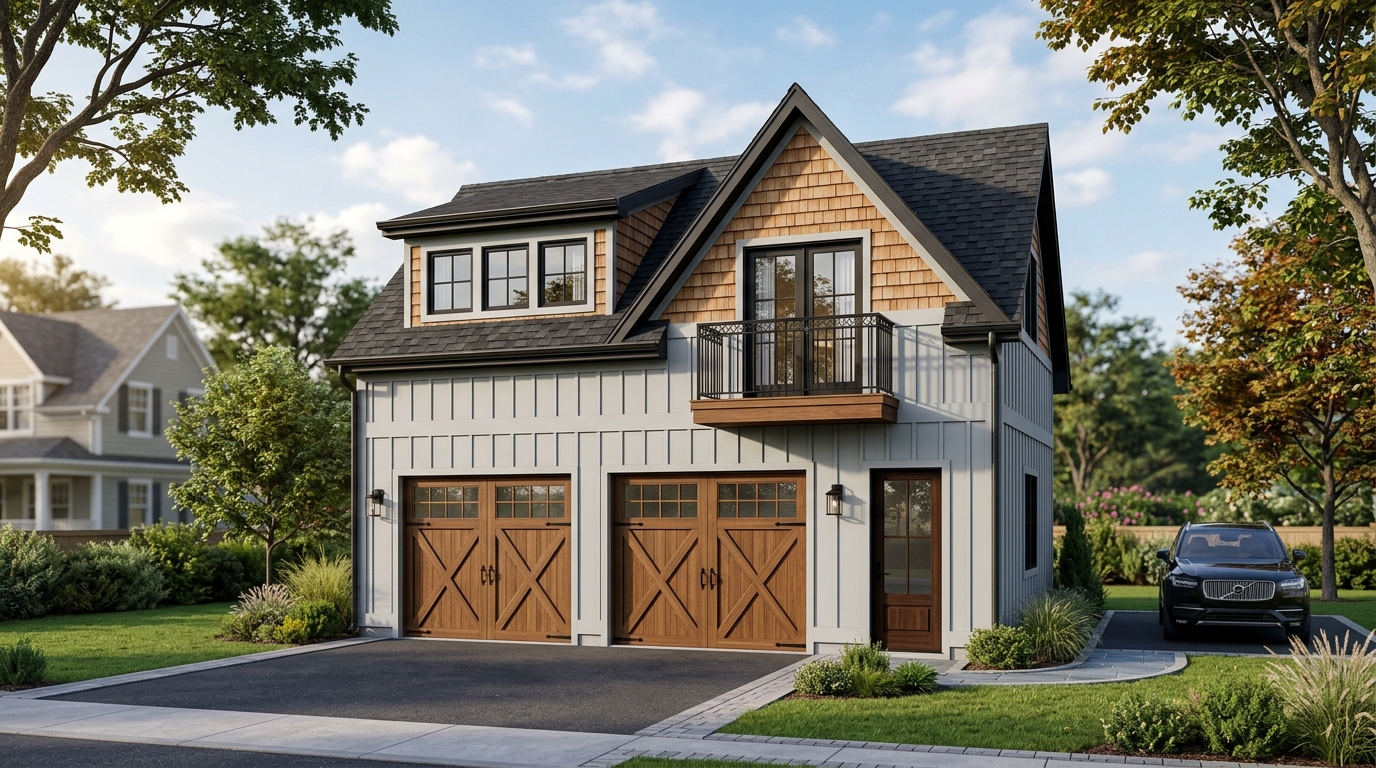
Garage with Loft / Apartment AbovePlan HG-1003
866 Sq Ft (24x36) 2 Bed 1 Bath Garage with Loft / Apartment Above Floor Plan with Apartment Above
1,082
Sq Ft
2
Beds
1
Baths
648
Shop SF
Shell Est: $55,500
Two-story 24x36 carriage house and garage-apartment blueprints pairing a 2-to-3 bay lower workshop with a full 864 sq ft upstairs apartment.
Planning tips, cost estimates, and related floor plan collections
Two-story 24x36 carriage house and garage-apartment blueprints pairing a 2-to-3 bay lower workshop with a full 864 sq ft upstairs apartment. Each of the 5 blueprints curated in this search silo has been solved on a true structural grid with zero dead-space corridors, consolidated wet-wall plumbing cores, and verified furniture/appliance clearance zones.
With an average turnkey build estimate of $198,000 across this collection, homeowners and builders frequently compare pre-engineered shell packages against local stick-frame lumber takeoffs. Select any blueprint above to customize regional labor multipliers, review concrete and stud quantities, and download the vector CAD drawing.
All 5 blueprints in the "24x36 Garage + Apartment Loft" collection are verified by our spatial solver for IRC R304 minimum room dimensions, R310 bedroom emergency egress windows, 36-inch clear entryways, and unobstructed doorway swing clearances—scoring 100/100 on our automated CAD geometric audit.
Across the 5 matching floor plans on this page, the average turnkey construction cost is $198,000. Every individual blueprint page includes an interactive regional cost estimator and full structural material takeoff so you can compare shell-only vs. turnkey pricing.
Yes. Click any floor plan card above to open its interactive CAD blueprint viewer, inspect exact room-by-room dimensions and builder material takeoffs, and download the scalable vector CAD file (.SVG) and printable spec sheet at no cost.