Featured 2D CAD Vector Blueprints (.SVG)
20 Featured 2D CAD Floor Plans
Full-size preview of 20 architectural 2D floor plans across all 12 home styles, complete with exterior dimension chains, room labels, and door swing clearances.
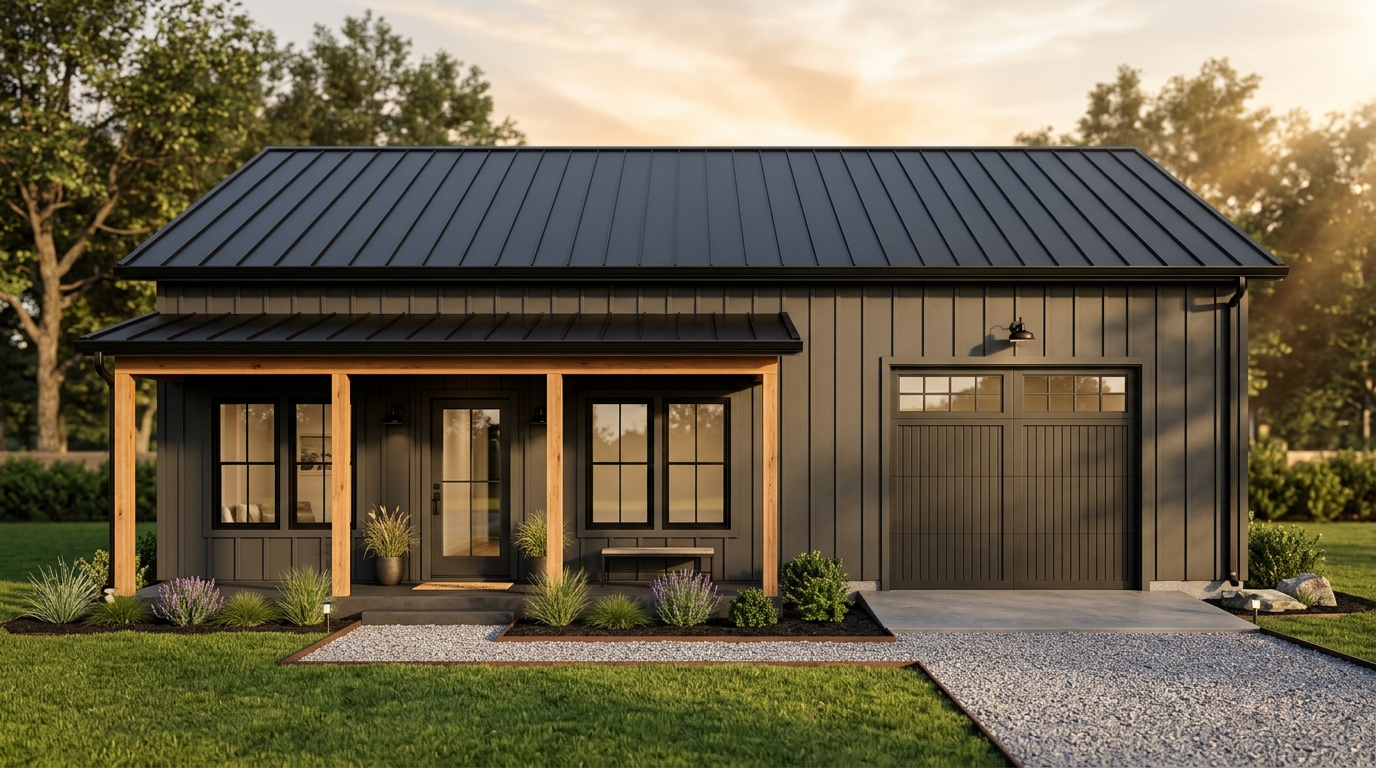
#01 • Plan HG-1001 • Barndominium
1,200 Sq Ft (30x40) 2 Bed 2 Bath Barndominium Floor Plan with Shop
Footprint40' × 30' (1,200 sf)
Heated Living781 sq ft (2 Bed, 2 Bath)
Shop / Garage420 sq ft (1 Bay)
Est. Shell Kit$36,500 – $47,000
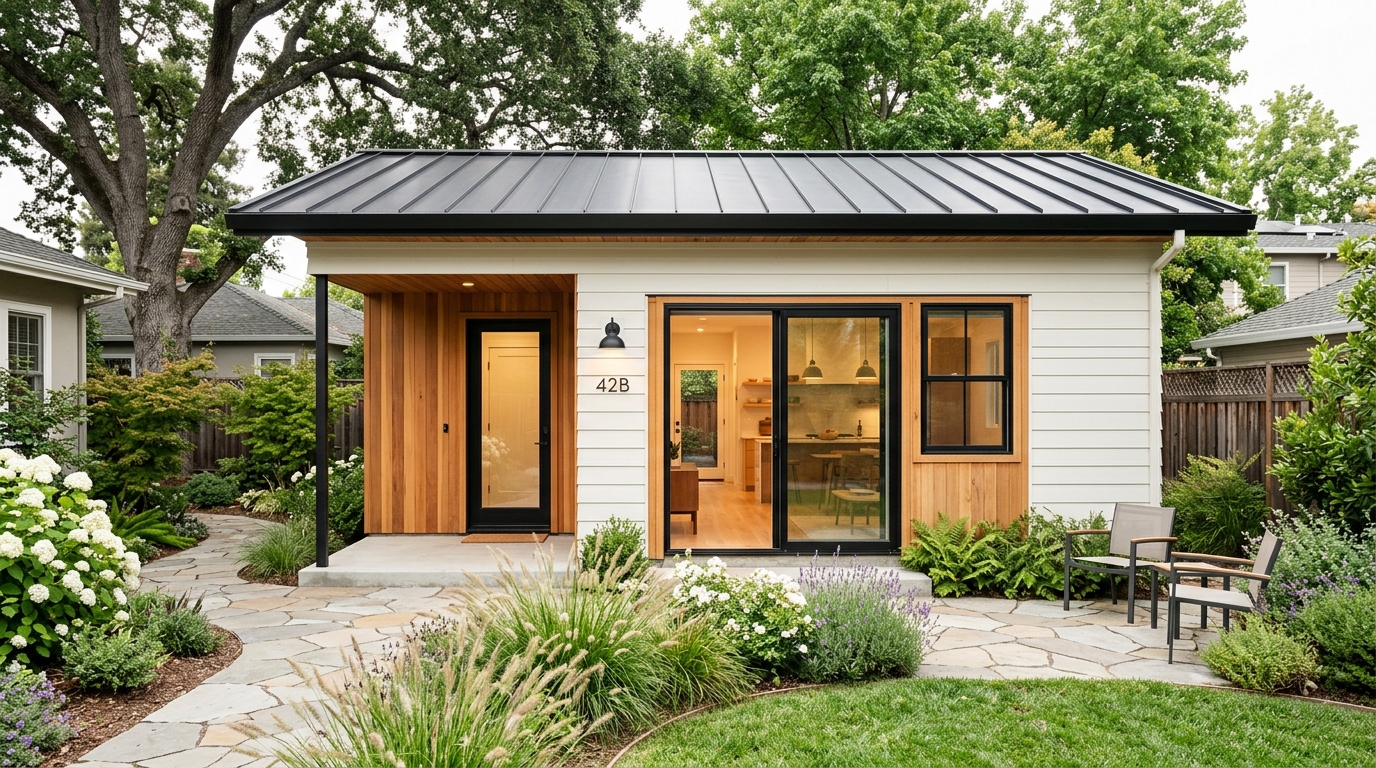
#02 • Plan HG-1002 • Backyard ADU / Granny Flat
602 Sq Ft (20x30) 1 Bed 1 Bath Backyard ADU / Granny Flat Floor Plan
Footprint30' × 20' (600 sf)
Heated Living602 sq ft (1 Bed, 1 Bath)
Shop / GarageAll-Living Layout
Est. Shell Kit$28,000 – $36,000
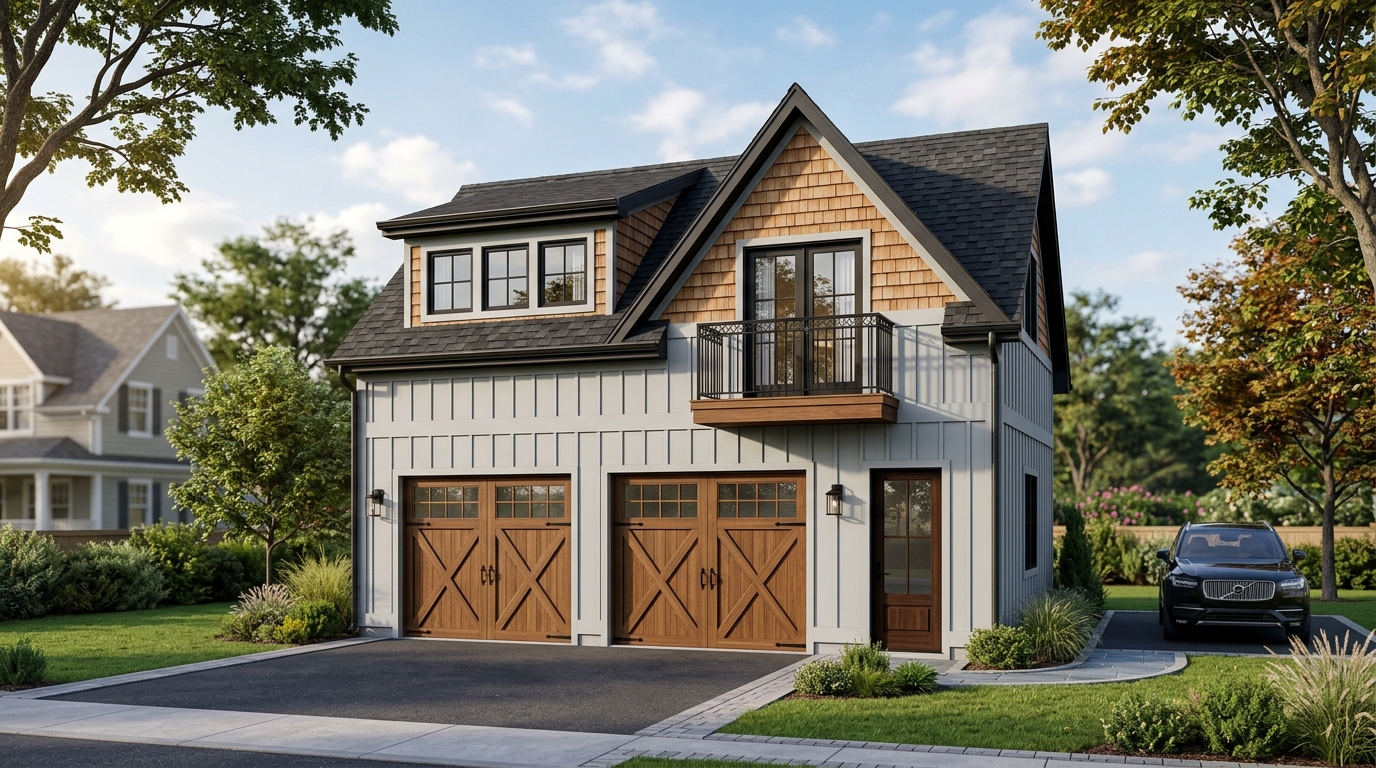
#03 • Plan HG-1003 • Garage with Loft / Apartment Above
866 Sq Ft (24x36) 2 Bed 1 Bath Garage with Loft / Apartment Above Floor Plan with Apartment Above
Footprint36' × 24' (864 sf)
Heated Living1,082 sq ft (2 Bed, 1 Bath)
Shop / Garage648 sq ft (2 Bay)
Est. Shell Kit$55,500 – $71,000
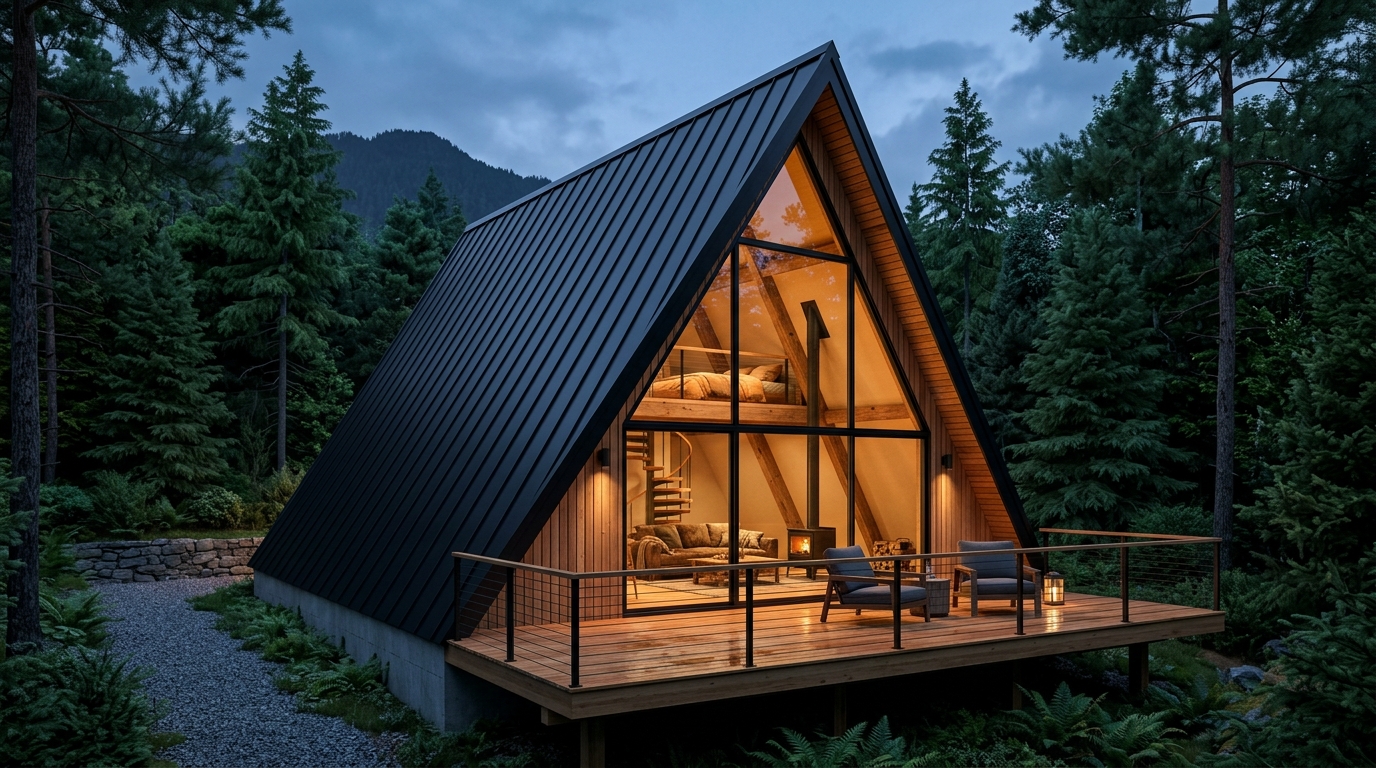
#04 • Plan HG-1004 • A-Frame Cabin
1,104 Sq Ft (24x32) 2 Bed 1 Bath A-Frame Cabin Floor Plan with Loft
Footprint32' × 24' (768 sf)
Heated Living1,104 sq ft (2 Bed, 1 Bath)
Shop / GarageAll-Living Layout
Est. Shell Kit$50,000 – $63,500
#05 • Plan HG-1005 • Shop House (Shouse)
2,400 Sq Ft (40x60) 3 Bed 2 Bath Shop House (Shouse) Floor Plan with Shop
Footprint60' × 40' (2,400 sf)
Heated Living1,401 sq ft (3 Bed, 2 Bath)
Shop / Garage1,000 sq ft (2 Bay)
Est. Shell Kit$65,500 – $84,000
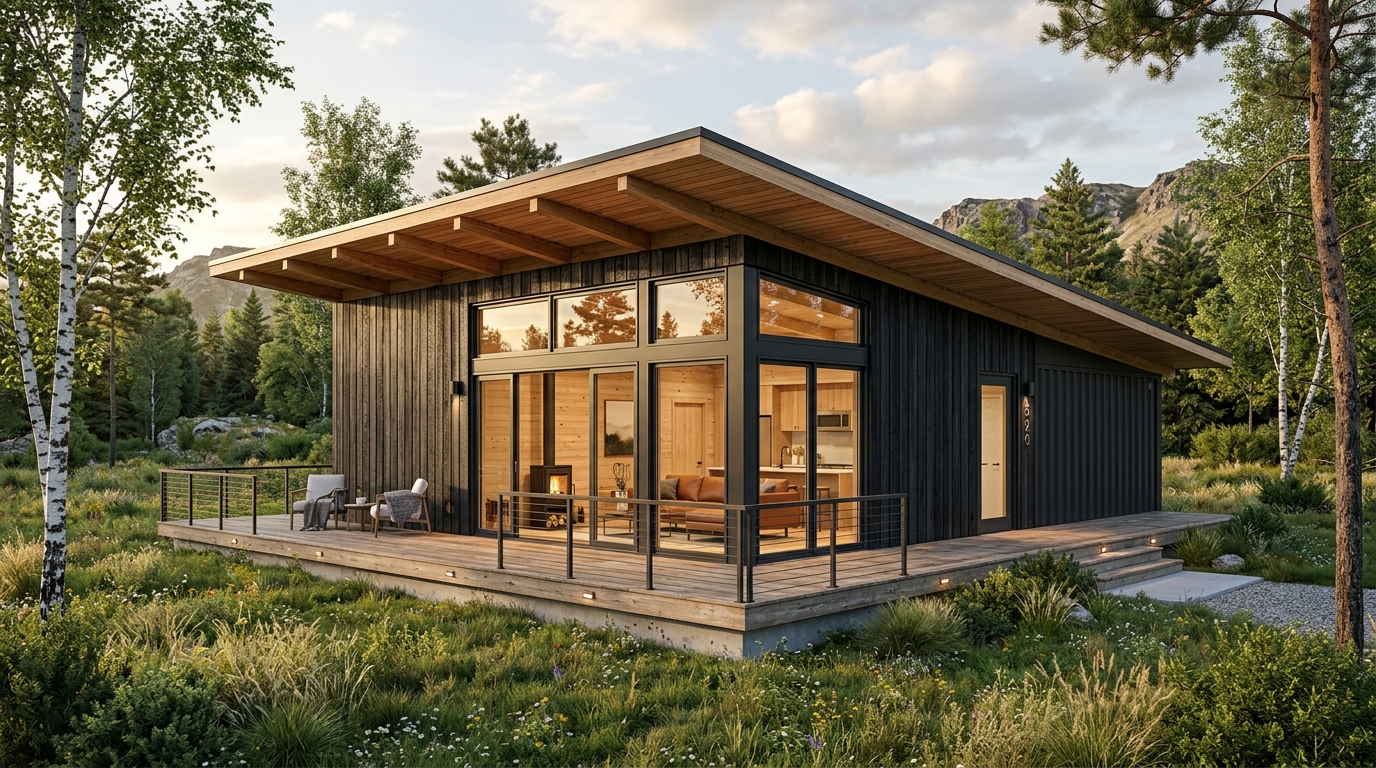
#06 • Plan HG-1006 • Modern Cabin
961 Sq Ft (24x40) 2 Bed 2 Bath Modern Cabin Floor Plan
Footprint40' × 24' (960 sf)
Heated Living961 sq ft (2 Bed, 2 Bath)
Shop / GarageAll-Living Layout
Est. Shell Kit$43,000 – $54,500
#07 • Plan HG-1007 • Container Home
640 Sq Ft (16x40) 1 Bed 1 Bath Container Home Floor Plan
Footprint40' × 16' (640 sf)
Heated Living640 sq ft (1 Bed, 1 Bath)
Shop / GarageAll-Living Layout
Est. Shell Kit$23,500 – $30,500
#08 • Plan HG-1008 • Duplex / Multi-Gen
1,600 Sq Ft (40x40) 2 Bed 2 Bath Duplex / Multi-Gen Floor Plan
Footprint40' × 40' (1,600 sf)
Heated Living1,600 sq ft (2 Bed, 2 Bath)
Shop / GarageAll-Living Layout
Est. Shell Kit$62,500 – $79,500
#09 • Plan HG-1009 • Tiny Home on Foundation
482 Sq Ft (16x30) 1 Bed 1 Bath Tiny Home on Foundation Floor Plan
Footprint30' × 16' (480 sf)
Heated Living482 sq ft (1 Bed, 1 Bath)
Shop / GarageAll-Living Layout
Est. Shell Kit$24,000 – $30,500
#10 • Plan HG-1010 • Single-Story Ranch
1,501 Sq Ft (30x50) 3 Bed 2 Bath Single-Story Ranch Floor Plan
Footprint50' × 30' (1,500 sf)
Heated Living1,501 sq ft (3 Bed, 2 Bath)
Shop / GarageAll-Living Layout
Est. Shell Kit$60,500 – $77,000
#11 • Plan HG-1011 • Pole Barn Home (Post-Frame)
1,200 Sq Ft (30x40) 3 Bed 2 Bath Pole Barn Home (Post-Frame) Floor Plan with Shop
Footprint40' × 30' (1,200 sf)
Heated Living780 sq ft (3 Bed, 2 Bath)
Shop / Garage420 sq ft (1 Bay)
Est. Shell Kit$32,500 – $41,500
#12 • Plan HG-1012 • Modular / Prefab Cottage
1,121 Sq Ft (28x40) 2 Bed 2 Bath Modular / Prefab Cottage Floor Plan (Split-Bedroom Privacy Wing + Center Great Room)
Footprint40' × 28' (1,120 sf)
Heated Living1,121 sq ft (2 Bed, 2 Bath)
Shop / GarageAll-Living Layout
Est. Shell Kit$46,500 – $59,500
#13 • Plan HG-1013 • Barndominium
1,200 Sq Ft (30x40) 2 Bed 2 Bath Barndominium Floor Plan with Shop (Pull-Through Shop + Split Living Core)
Footprint40' × 30' (1,200 sf)
Heated Living750 sq ft (2 Bed, 2 Bath)
Shop / Garage450 sq ft (2 Bay)
Est. Shell Kit$36,500 – $46,500
#14 • Plan HG-1014 • Backyard ADU / Granny Flat
578 Sq Ft (24x24) 1 Bed 1 Bath Backyard ADU / Granny Flat Floor Plan
Footprint24' × 24' (576 sf)
Heated Living578 sq ft (1 Bed, 1 Bath)
Shop / GarageAll-Living Layout
Est. Shell Kit$26,500 – $34,000
#15 • Plan HG-1015 • Barndominium
1,728 Sq Ft (36x48) 3 Bed 2 Bath Barndominium Floor Plan with Shop
Footprint48' × 36' (1,728 sf)
Heated Living1,116 sq ft (3 Bed, 2 Bath)
Shop / Garage612 sq ft (2 Bay)
Est. Shell Kit$51,500 – $66,000
#16 • Plan HG-1016 • Modern Cabin
1,009 Sq Ft (28x36) 2 Bed 2 Bath Modern Cabin Floor Plan (Split-Bedroom Privacy Wing + Center Great Room)
Footprint36' × 28' (1,008 sf)
Heated Living1,009 sq ft (2 Bed, 2 Bath)
Shop / GarageAll-Living Layout
Est. Shell Kit$44,000 – $56,000
#17 • Plan HG-1017 • Garage with Loft / Apartment Above
1,080 Sq Ft (30x36) 1 Bed 1 Bath Garage with Loft / Apartment Above Floor Plan with Apartment Above (Drive-Through Carriage Loft + Primary Suite)
Footprint36' × 30' (1,080 sf)
Heated Living1,351 sq ft (1 Bed, 1 Bath)
Shop / Garage810 sq ft (3 Bay)
Est. Shell Kit$69,000 – $88,000
#18 • Plan HG-1018 • Tiny Home on Foundation
482 Sq Ft (20x24) 1 Bed 1 Bath Tiny Home on Foundation Floor Plan
Footprint24' × 20' (480 sf)
Heated Living482 sq ft (1 Bed, 1 Bath)
Shop / GarageAll-Living Layout
Est. Shell Kit$23,500 – $30,000
#19 • Plan HG-1019 • Pole Barn Home (Post-Frame)
2,000 Sq Ft (40x50) 3 Bed 2 Bath Pole Barn Home (Post-Frame) Floor Plan with Shop (Pull-Through Shop + Split Living Core)
Footprint50' × 40' (2,000 sf)
Heated Living1,240 sq ft (3 Bed, 2 Bath)
Shop / Garage760 sq ft (2 Bay)
Est. Shell Kit$52,000 – $66,500
#20 • Plan HG-1020 • Shop House (Shouse)
3,500 Sq Ft (50x70) 3 Bed 2 Bath Shop House (Shouse) Floor Plan with Shop
Footprint70' × 50' (3,500 sf)
Heated Living2,025 sq ft (3 Bed, 2 Bath)
Shop / Garage1,475 sq ft (3 Bay)
Est. Shell Kit$94,000 – $120,000