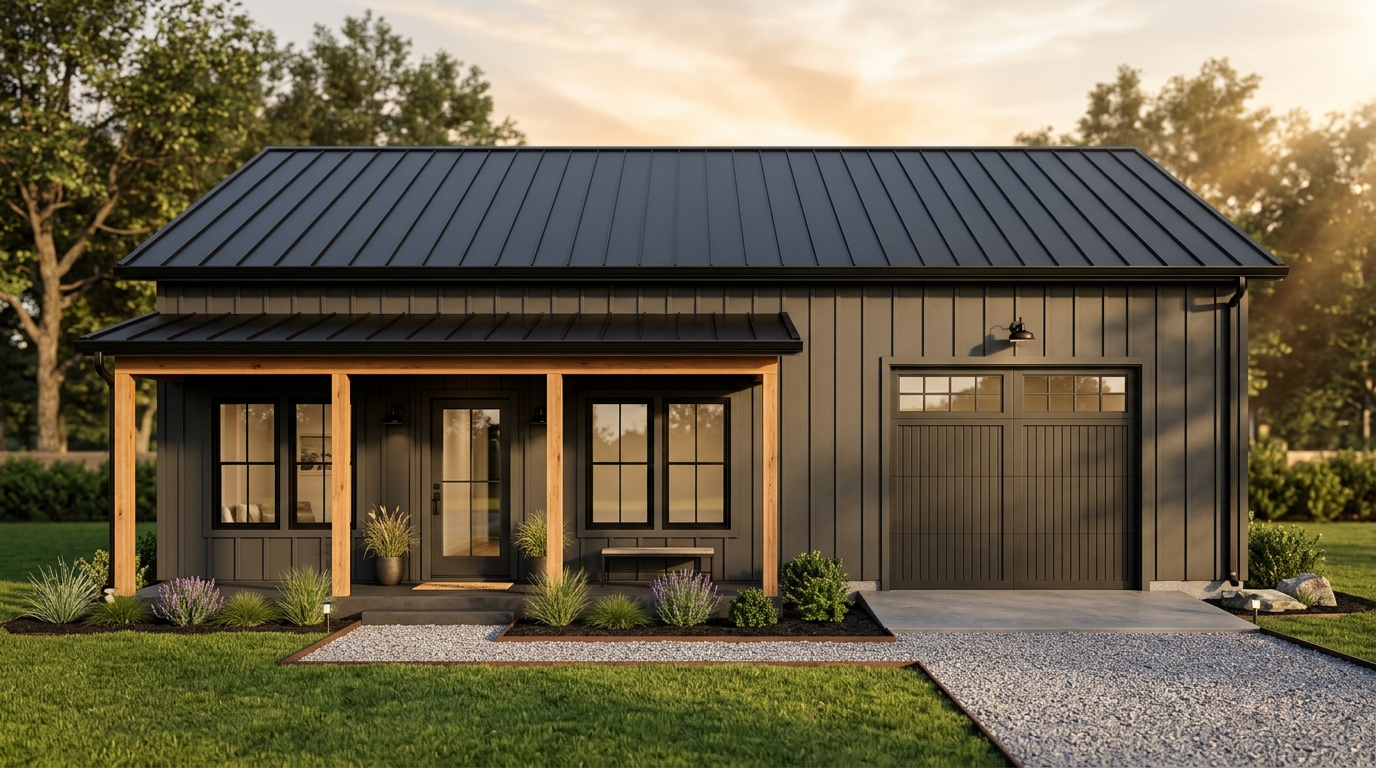
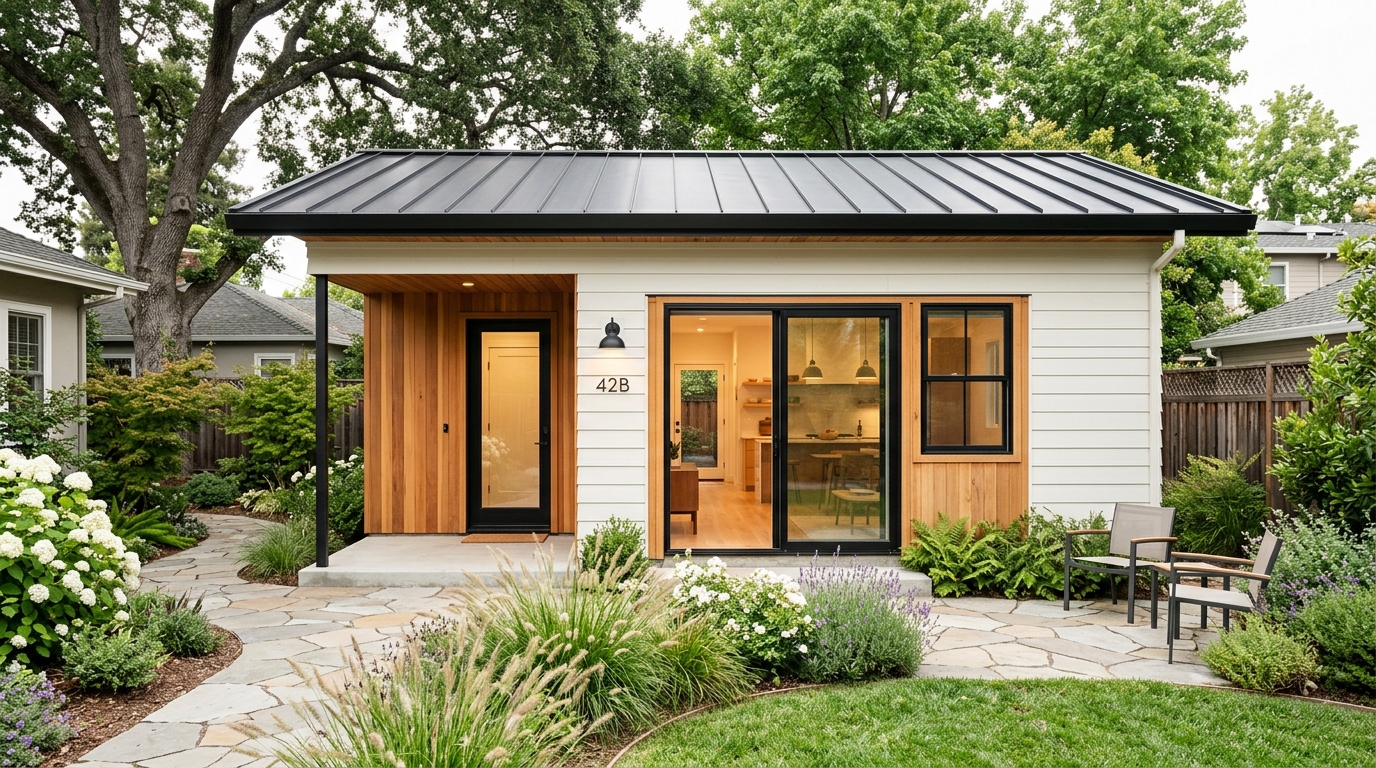
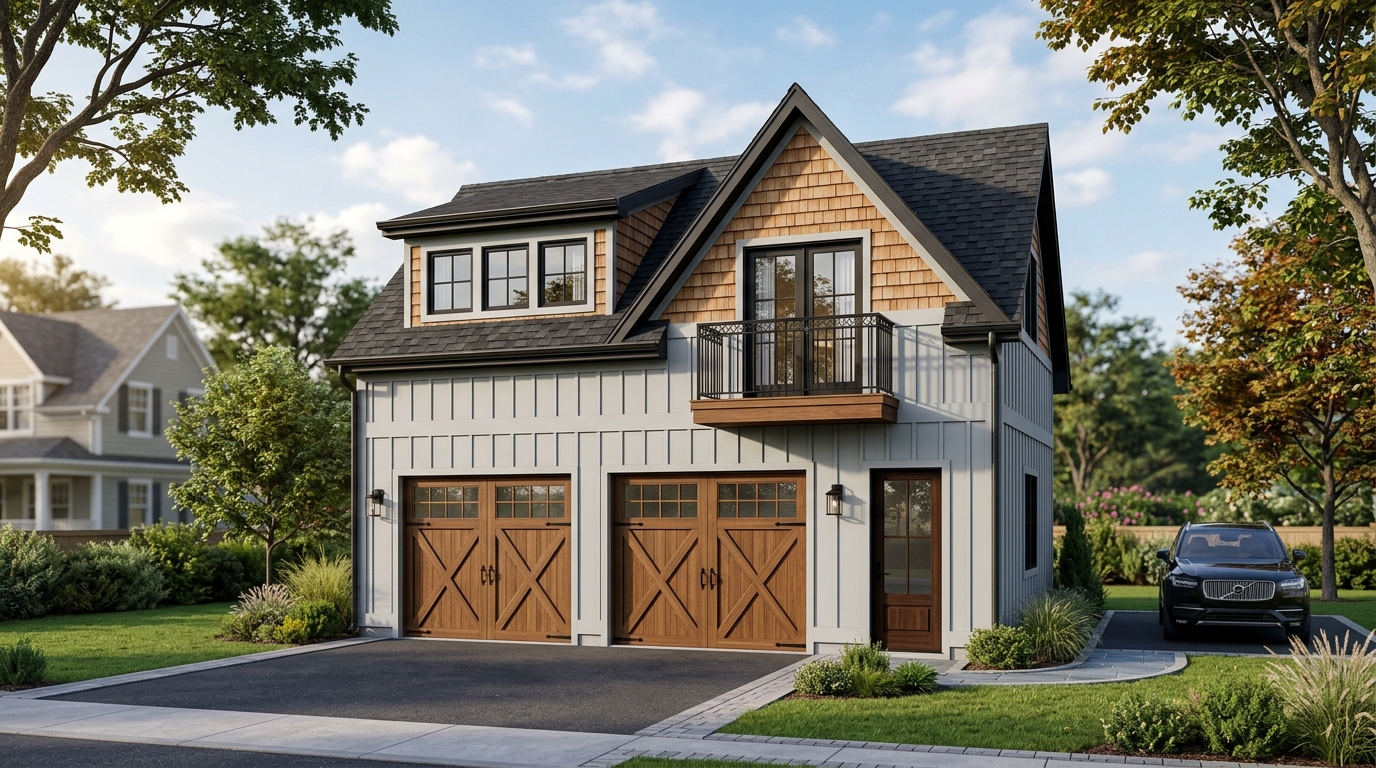
A-Frame CabinPlan HG-1140
582 Sq Ft (20x20) 1 Bed 1 Bath A-Frame Cabin Floor Plan with Loft
582
Sq Ft
1
Beds
1
Baths
20x20
Shell
Shell Est: $26,500
Explore steep-gable 60-degree A-frame cabins and monopitch modern retreat blueprints engineered for short-term vacation rentals, mountain lots, and off-grid solar.
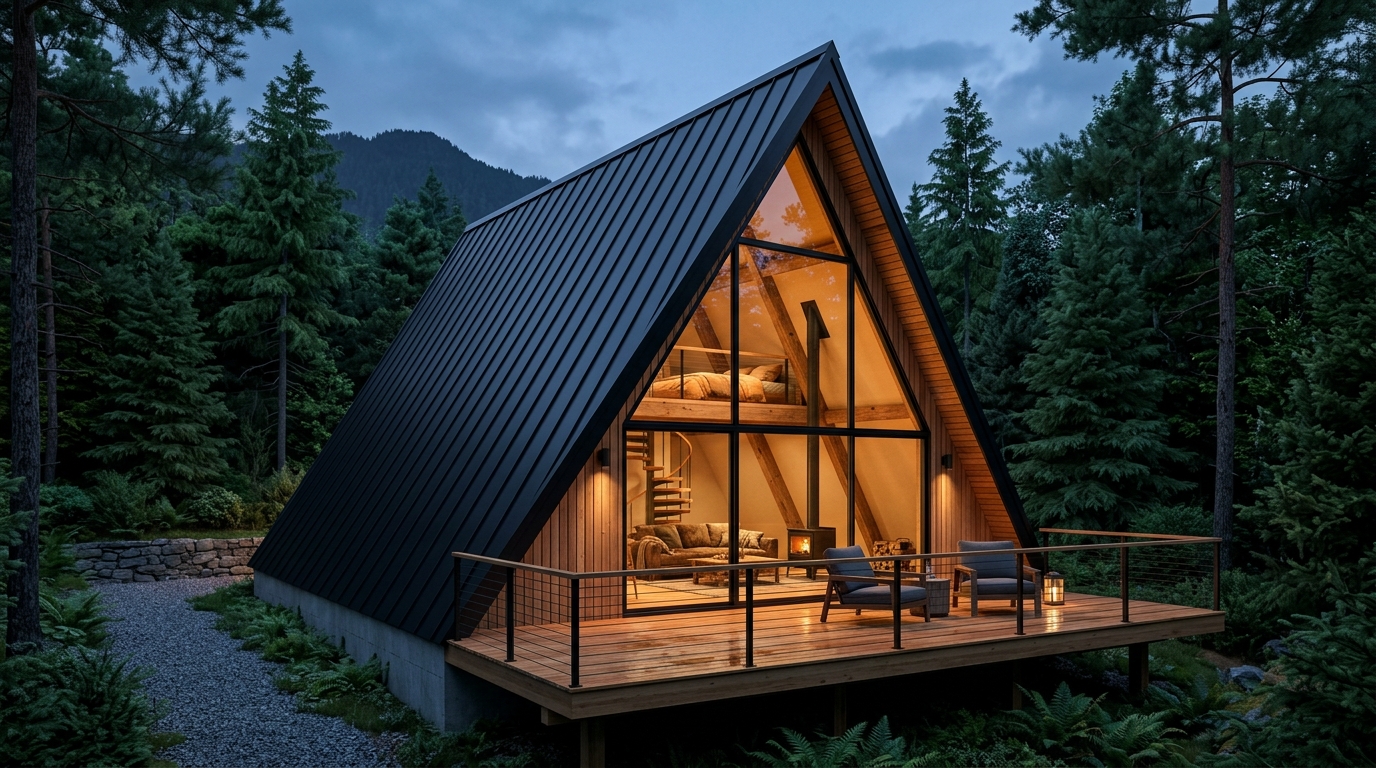
Classic triangular timber-and-steel A-frame footprints featuring a main-floor bedroom and bath beneath an overlooking loft deck.
Wider 24-ft to 32-ft base footprints that accommodate two main-level bedrooms plus a generous upper loft and front timber deck.
Clean shed-roof geometries that maximize high-side window walls for passive solar gain and panoramic forest or water views.
Split-bedroom and L-suite modern cabin topologies engineered for full-time mountain living or luxury vacation rental yields.
Build costs, structural comparisons & answers for 24 A-Frame & Modern Cabin Plans
Whether you are building a short-term Airbnb rental in the mountains or a private lakefront retreat, A-frame and monopitch modern cabins dominate guest booking conversion rates because of their dramatic architectural silhouettes and floor-to-ceiling view glazing. Structurally, both styles rely on repetitive clear-span rafters or trusses that shed heavy snow loads effortlessly.
Browse 24 vetted A-Frame and Modern Cabin floor plans below. Each layout places the main-floor bathroom and kitchen along an insulated utility core while opening the primary living room and optional upper sleeping loft toward the view elevation.
Having a private enclosed bedroom and full bath on the main level makes the cabin accessible to all guests, satisfies strict municipal bedroom egress codes, and lets the upper sleeping loft function as a bonus bunk or lounge zone.
Our A-Frame Cabin plans use a steep 12:12 to 17:12 (60-degree) standing-seam metal roof system that sheds snow automatically, while our Modern Cabin plans use a 2.5:12 single-slope monopitch shed roof with deep cantilevered overhangs.
Yes. Because all loads transfer cleanly to the two exterior side walls (on A-frames) or perimeter bearing walls (on modern cabins), they can be built on concrete piers for sloped mountain lots or insulated radiant slabs.