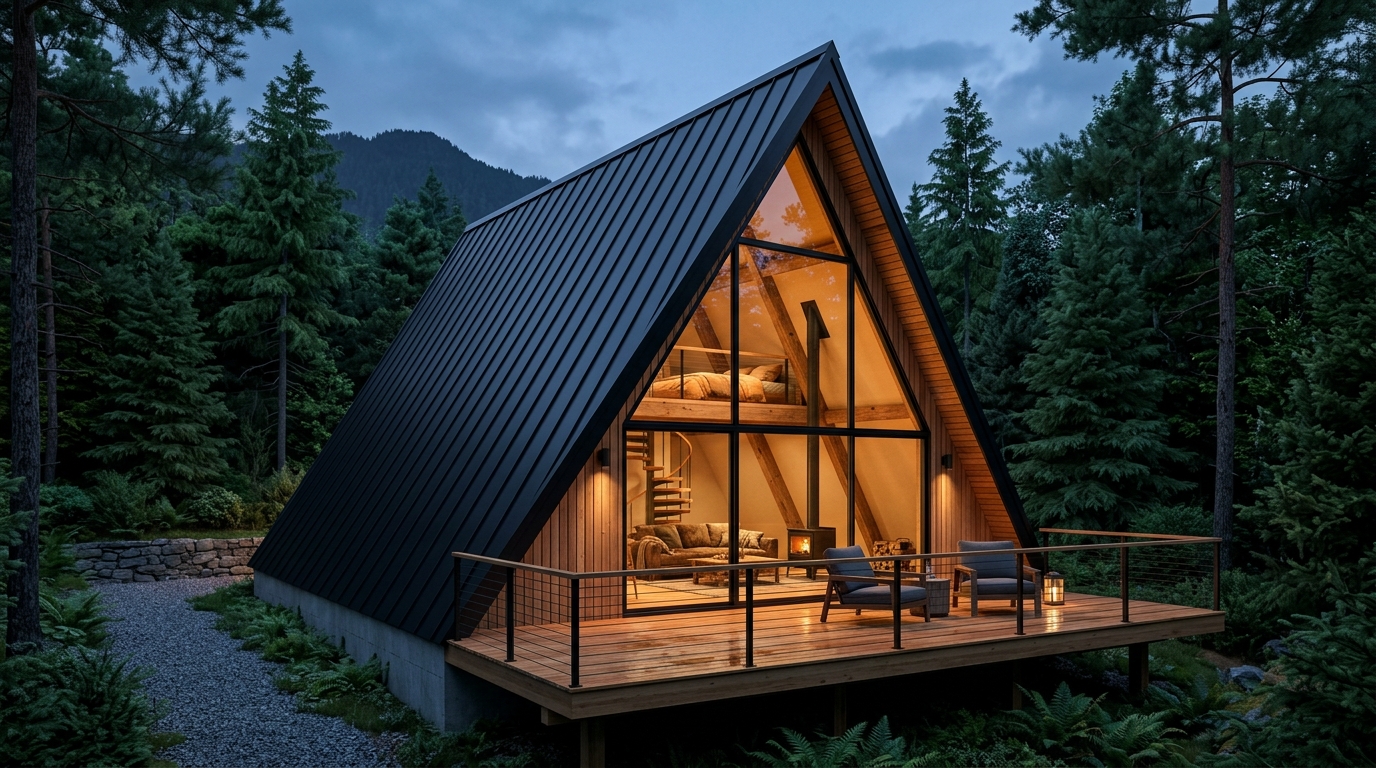
A-Frame CabinPlan HG-1654
1,622 Sq Ft (28x40) 2 Bed 2 Bath A-Frame Cabin Floor Plan with Loft
1,622
Sq Ft
2
Beds
2
Baths
28x40
Shell
Shell Est: $72,000
1,622 sq ft heated living • 2 Bedrooms, 2 Baths • Free 2D CAD Blueprint (.SVG)
$72,000 – $92,000
Framing package, roof trusses & exterior shell for 1,120 sq ft base.
$187,500 – $247,500
Saves ~$84,500 by managing local slab & interior trades.
$272,000 – $332,000
Full general contractor finish including slab, HVAC, kitchen & baths.
$241,600 financed (30-Yr)
Scalable 2D architectural vector drawing with exterior and room dimensions, door swings, and fixture layout. Opens in AutoCAD, Illustrator, Inkscape, or any browser.
Concrete volume (22 yd³), roof surface (~1,774 sq ft), wall framing & architectural notes
| Building Package | Specification | Quantity | Est. Range |
|---|---|---|---|
| Structural Shell & Trusses | 40'×28' Heavy Timber / Engineered Glulam A-Truss System (4' o.c.) | 1,120 sq ft shell kit | $72,000 – $92,000 |
| Concrete Slab & Grade Beams | Insulated Concrete Pier / Frost-Protected Slab or Full Walkout | 22 Cubic Yards (4,000 PSI) | $12,000 – $15,250 |
| Roofing & Underlayment | Continuous Steep-Pitch Standing Seam Metal Roof (60°) (12:12 Pitch) | 26 Roofing Squares (2,600 sq ft) | $10,920 – $17,680 |
| Closed-Cell Spray Foam / Insulation | 3" Closed-Cell Wall & Roof Deck Thermal Envelope (R-21 to R-38) | 7,740 Board Feet | $10,449 – $14,319 |
| Windows & Exterior Doors | Low-E Argon Black Architectural Glazing + 36" Fiberglass Entry | 4 Windows • 3 Doors | $3,800 – $6,020 |
| HVAC & Multi-Zone Mini-Split | High-SEER2 Heat Pump / Ductless Mini-Split System | 3 Ton (36,000 BTU/hr) | $7,800 – $12,300 |
Plan HG-1655 (1,622 Sq Ft (28x40) 2 Bed 2 Bath A-Frame Cabin Floor Plan with Loft (Cathedral Glass Gable + Overlooking Sleeping Loft)) is an IRC R304/R310-vetted a-frame cabin blueprint engineered around a 40'-0" × 28'-0" structural grid (1,120 sq ft base footprint, 0.7:1 Square-Bay Proportion). Configured on the Cathedral Glass Gable + Overlooking Sleeping Loft topology, this layout delivers 1,622 sq ft of conditioned residential living area and 320 sq ft of covered outdoor porch deck.
Inside the conditioned envelope, the floor plan is organized into 6 distinct architectural zones: MAIN BEDROOM (23'-0" × 12'-6", 288 sq ft), FULL BATH (17'-0" × 12'-6", 213 sq ft), CATHEDRAL GREAT ROOM (23'-0" × 15'-6", 357 sq ft), KITCHEN & DINING (17'-0" × 15'-6", 264 sq ft), UPPER SLEEPING LOFT (40'-0" × 12'-6", 500 sq ft), OPEN TO BELOW (40'-0" × 15'-6", 620 sq ft). Plumbing rough-ins are consolidated across FULL BATH, KITCHEN & DINING to minimize sub-slab trenching and manifold pipe runs. Sleeping quarters (MAIN BEDROOM at 288 sq ft; UPPER SLEEPING LOFT at 500 sq ft) are acoustically buffered from the primary living core and positioned on exterior elevations for code-compliant egress glazing.
From a builder takeoff standpoint, the 40' clear-span width utilizes heavy timber / engineered glulam a-truss system (4' o.c.) bearing on 136 linear feet of 6" exterior wall framing (~144 framing studs/posts) and 176 linear feet of interior partitions. The 12:12 continuous steep-pitch standing seam metal roof (60°) requires approximately 1,774 sq ft of roofing material (26 roofing squares), while the insulated concrete pier / frost-protected slab or full walkout pours at an estimated 22 cubic yards of 4,000-PSI concrete.
Building costs, foundation specs, egress & CAD customization questions
Based on current national residential construction data for a-frame cabin structures, the dried-in structural shell for Plan HG-1655 (1,120 sq ft base footprint) ranges from $72,000 to $92,000 ($45/sq ft baseline). A complete turnkey build—including the 22-yard concrete foundation, 176 linear feet of interior framing, MEP rough-ins for 2 bath(s), and interior finishes across 1,622 sq ft of heated space—ranges from $272,000 to $332,000. Use the interactive Regional Cost Multiplier on this page to adjust for your local labor market and owner-builder sweat equity.
Plan HG-1655 features 6 architecturally solved spaces inside its 40' × 28' footprint: MAIN BEDROOM (23'-0" × 12'-6", 288 sq ft), FULL BATH (17'-0" × 12'-6", 213 sq ft), CATHEDRAL GREAT ROOM (23'-0" × 15'-6", 357 sq ft), KITCHEN & DINING (17'-0" × 15'-6", 264 sq ft), UPPER SLEEPING LOFT (40'-0" × 12'-6", 500 sq ft), OPEN TO BELOW (40'-0" × 15'-6", 620 sq ft). Every habitable room meets or exceeds IRC R304 minimum area (70+ sq ft) and minimum horizontal dimension (7'-0"+) requirements.
Yes. Because the outer envelope is engineered on an even 40'-0" × 28'-0" structural grid (136 LF perimeter) with clear-span 12:12 trusses, a local structural engineer or building kit supplier can adapt the blueprint for Heavy Timber / Engineered Glulam A-Truss System (4' o.c.), conventional 2x6 stick framing at 16" o.c., laminated post-frame columns at 8' o.c., or structural insulated panels (SIPs).
Downloading Plan HG-1655 provides the high-resolution scalable vector floor plan (.SVG) with crisp architectural lineweights, exterior dimension strings (40'-0" × 28'-0"), room-by-room callouts, door swing arcs, and window schedules, plus instant browser printing for contractor bidding and preliminary municipal zoning review.