BarndominiumPlan HG-1869
1,320 Sq Ft (30x44) 2 Bed 2 Bath Barndominium Floor Plan with Shop
857
Sq Ft
2
Beds
2
Baths
465
Shop SF
Shell Est: $40,000
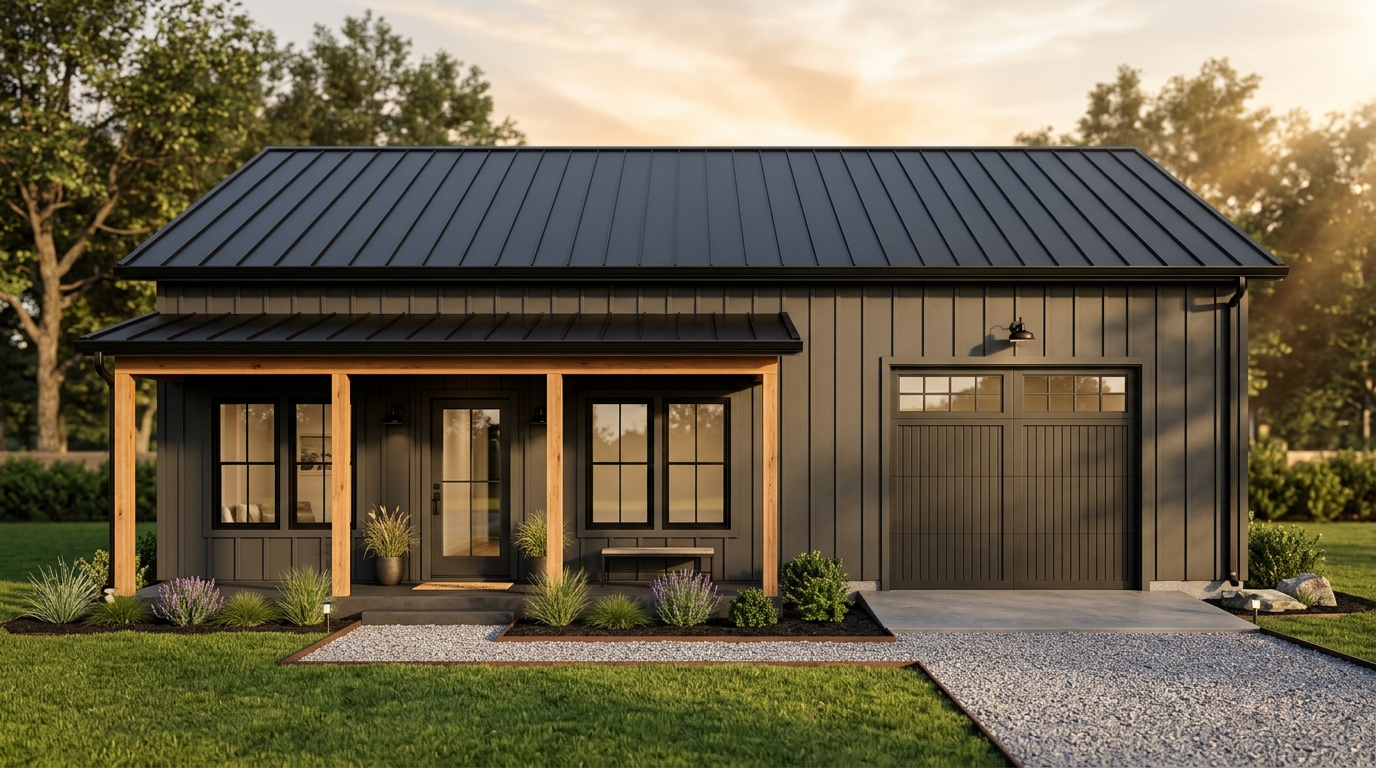
Compare 36 build-ready ways to configure a 30-foot by 44-foot structure—including all-living homes, shop-house splits, and 2-story lofts.
Slab takeoff, framing span notes, and comparable footprint sizes
A 30' × 44' rectangular building envelope (1,320 sq ft base area, 148 linear feet of exterior wall) is one of the most cost-effective structural modules in residential construction. Because the 30-foot width can be spanned by single-piece prefabricated wood roof trusses or cold-formed steel rafters, interior walls are non-load-bearing—allowing complete flexibility between open great rooms, split bedroom wings, and drive-in garage bays.
Every 4-corner 30x44 layout eliminates expensive hip-and-valley roof framing and minimizes foundation form corners. Builders typically budget 21 cubic yards of 4,000-PSI concrete for the monolithic slab, 126 exterior 2x6 studs (or 19 laminated post-frame columns at 8' o.c.), and 16 squares of standing-seam or ribbed metal roofing.
A 30' × 44' building footprint (1,320 sq ft base area) comfortably supports 2 to 4 bedrooms and 2 to 3 bathrooms, including split-bedroom ranch topologies and multi-bay barndominium or shop-house configurations. Browse all 36 vetted 30x44 floor plan variations above to compare room sizes.
A 30' × 44' footprint has 148 linear feet of exterior perimeter wall. Pouring a 4-inch monolithic concrete slab with thickened perimeter grade beams requires approximately 21 cubic yards of ready-mix concrete. A standard gable roof with 18-inch overhangs requires roughly 16 roofing squares (1,600 sq ft of metal or shingle coverage).
Across our 36 engineered 30x44 blueprints, dried-in structural shell packages range from $39,600 to $63,360, while full turnkey construction averages $220,528 depending on whether the footprint is configured as all-living space or split between living quarters and an unheated shop bay.