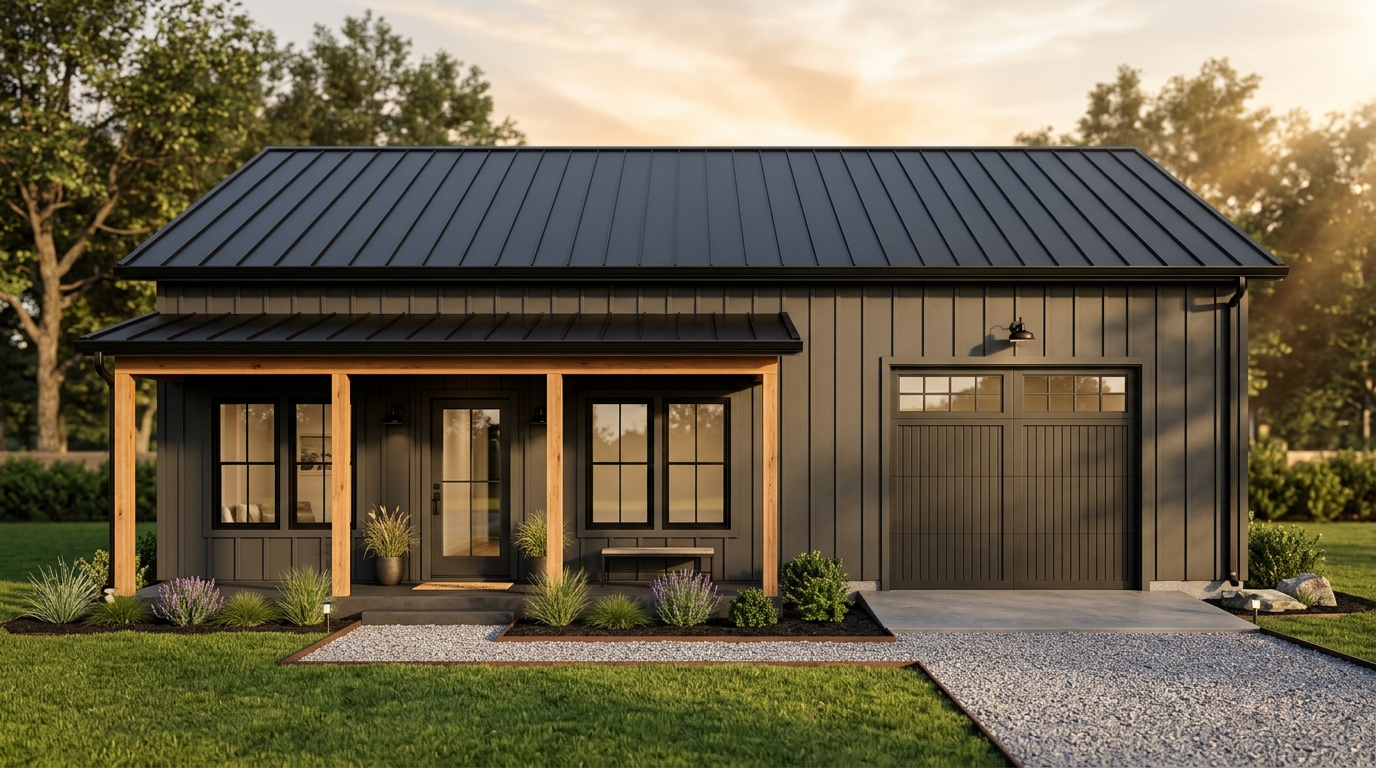
Pole Barn Home (Post-Frame)Plan HG-1491
936 Sq Ft (26x36) 2 Bed 2 Bath Pole Barn Home (Post-Frame) Floor Plan with Shop
611
Sq Ft
2
Beds
2
Baths
325
Shop SF
Shell Est: $26,000
586 sq ft heated living + 351 sq ft 1-bay shop • 2 Bedrooms, 2 Baths • Free 2D CAD Blueprint (.SVG)
$25,500 – $32,500
Framing package, roof trusses & exterior shell for 936 sq ft base.
$60,000 – $79,000
Saves ~$27,000 by managing local slab & interior trades.
$87,000 – $106,000
Full general contractor finish including slab, HVAC, kitchen & baths.
$77,200 financed (30-Yr)
Scalable 2D architectural vector drawing with exterior and room dimensions, door swings, and fixture layout. Opens in AutoCAD, Illustrator, Inkscape, or any browser.
Concrete volume (21 yd³), roof surface (~1,105 sq ft), wall framing & architectural notes
| Building Package | Specification | Quantity | Est. Range |
|---|---|---|---|
| Structural Shell & Trusses | 36'×26' 3-Ply Laminated Post-Frame Columns (8' o.c.) + Bookshelf Girts | 936 sq ft shell kit | $25,500 – $32,500 |
| Concrete Slab & Grade Beams | Concrete Pier Footings w/ Perma-Column Brackets & Floating Slab | 21 Cubic Yards (4,000 PSI) | $11,000 – $14,250 |
| Roofing & Underlayment | 29-Gauge Ribbed or 26-Gauge Standing Seam Metal Roof (4:12 Pitch) | 14 Roofing Squares (1,400 sq ft) | $5,880 – $9,520 |
| Closed-Cell Spray Foam / Insulation | 3" Closed-Cell Wall & Roof Deck Thermal Envelope (R-21 to R-38) | 7,693 Board Feet | $10,386 – $14,232 |
| Windows & Exterior Doors | Low-E Argon Black Architectural Glazing + Insulated Overhead Shop Door(s) | 6 Windows • 7 Doors | $7,100 – $11,280 |
| HVAC & Multi-Zone Mini-Split | High-SEER2 Heat Pump / Ductless Mini-Split System | 1.5 Ton (18,000 BTU/hr) | $3,900 – $6,150 |
Plan HG-1492 (936 Sq Ft (26x36) 2 Bed 2 Bath Pole Barn Home (Post-Frame) Floor Plan with Shop (Pull-Through Shop + Split Living Core)) is an IRC R304/R310-vetted pole barn home (post-frame) blueprint engineered around a 36'-0" × 26'-0" structural grid (936 sq ft base footprint, 0.72:1 Square-Bay Proportion). Configured on the Pull-Through Shop + Split Living Core topology, this layout delivers 586 sq ft of conditioned residential living area paired with a 351 sq ft fire-separated workshop/garage bay and 180 sq ft of covered outdoor porch deck.
Inside the conditioned envelope, the floor plan is organized into 6 distinct architectural zones: 1-BAY SHOP / GARAGE (13'-6" × 26'-0", 351 sq ft), PRIMARY SUITE (11'-6" × 11'-6", 132 sq ft), BEDROOM 2 (11'-0" × 11'-6", 127 sq ft), GREAT ROOM & DINING (13'-0" × 14'-6", 189 sq ft), BATH & MUDROOM (9'-6" × 6'-6", 62 sq ft), KITCHEN & ISLAND (9'-6" × 8'-0", 76 sq ft). Plumbing rough-ins are consolidated across BATH & MUDROOM, KITCHEN & ISLAND to minimize sub-slab trenching and manifold pipe runs. Sleeping quarters (PRIMARY SUITE at 132 sq ft; BEDROOM 2 at 127 sq ft) are acoustically buffered from the primary living core and positioned on exterior elevations for code-compliant egress glazing.
From a builder takeoff standpoint, the 36' clear-span width utilizes 3-ply laminated post-frame columns (8' o.c.) + bookshelf girts bearing on 124 linear feet of 6" exterior wall framing (~157 framing studs/posts) and 105 linear feet of interior partitions. The 4:12 29-gauge ribbed or 26-gauge standing seam metal roof requires approximately 1,105 sq ft of roofing material (14 roofing squares), while the concrete pier footings w/ perma-column brackets & floating slab pours at an estimated 21 cubic yards of 4,000-PSI concrete.
Building costs, foundation specs, egress & CAD customization questions
Based on current national residential construction data for pole barn home (post-frame) structures, the dried-in structural shell for Plan HG-1492 (936 sq ft base footprint) ranges from $25,500 to $32,500 ($28/sq ft baseline). A complete turnkey build—including the 21-yard concrete foundation, 105 linear feet of interior framing, MEP rough-ins for 2 bath(s), and interior finishes across 586 sq ft of heated space plus the 351 sq ft shop bay—ranges from $87,000 to $106,000. Use the interactive Regional Cost Multiplier on this page to adjust for your local labor market and owner-builder sweat equity.
Plan HG-1492 features 6 architecturally solved spaces inside its 36' × 26' footprint: 1-BAY SHOP / GARAGE (13'-6" × 26'-0", 351 sq ft), PRIMARY SUITE (11'-6" × 11'-6", 132 sq ft), BEDROOM 2 (11'-0" × 11'-6", 127 sq ft), GREAT ROOM & DINING (13'-0" × 14'-6", 189 sq ft), BATH & MUDROOM (9'-6" × 6'-6", 62 sq ft), KITCHEN & ISLAND (9'-6" × 8'-0", 76 sq ft). Every habitable room meets or exceeds IRC R304 minimum area (70+ sq ft) and minimum horizontal dimension (7'-0"+) requirements.
Yes. Because the outer envelope is engineered on an even 36'-0" × 26'-0" structural grid (124 LF perimeter) with clear-span 4:12 trusses, a local structural engineer or building kit supplier can adapt the blueprint for 3-Ply Laminated Post-Frame Columns (8' o.c.) + Bookshelf Girts, conventional 2x6 stick framing at 16" o.c., laminated post-frame columns at 8' o.c., or structural insulated panels (SIPs).
Downloading Plan HG-1492 provides the high-resolution scalable vector floor plan (.SVG) with crisp architectural lineweights, exterior dimension strings (36'-0" × 26'-0"), room-by-room callouts, door swing arcs, and window schedules, plus instant browser printing for contractor bidding and preliminary municipal zoning review.