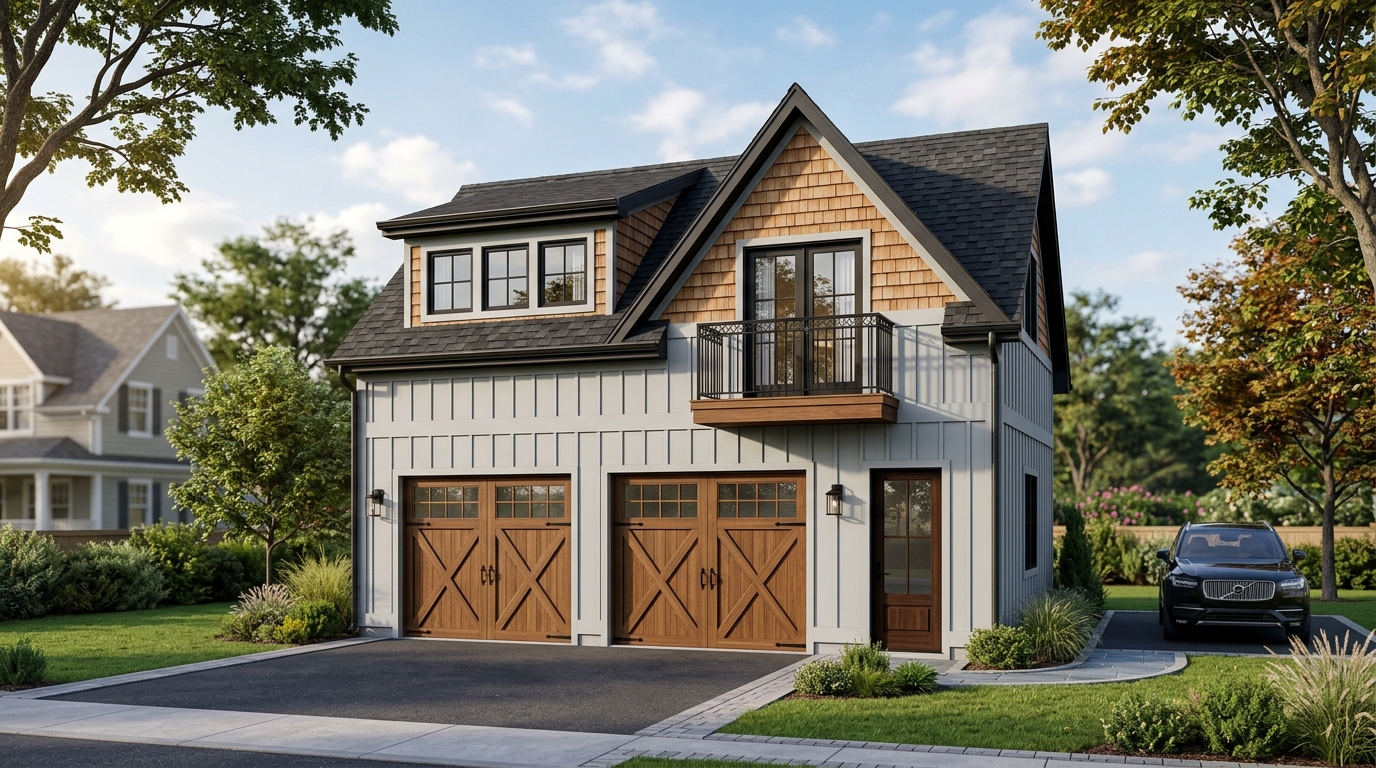
Why the 24x36 Carriage House Is the Highest-Utility Footprint You Can Build
A 24' × 36' (864 sq ft per level) garage with an apartment above—often called a carriage house or coach house—delivers two high-value structures on a single 864 sq ft concrete foundation. The ground floor provides a full 2- or 3-bay workshop and vehicle storage, while the second floor creates a sunlit, elevated 1- or 2-bedroom apartment with superior privacy and tree-canopy views.
However, because living space sits directly above motor vehicle storage, municipal building departments enforce strict International Residential Code (IRC) life-safety rules governing fire separation, carbon monoxide isolation, stair geometry, and floor joist clear spans.
IRC Table R302.6: 5/8-Inch Type X Drywall & Habitable Rooms Above a Garage
While a standard attached side-by-side garage only requires 1/2-inch gypsum board on the shared wall, IRC Table R302.6 mandates a minimum 5/8-inch Type X fire-rated gypsum board assembly on the entire garage ceiling whenever habitable rooms are located above the garage—and minimum 1/2-inch gypsum board (or 5/8-inch Type X where load-bearing walls support the second-floor apartment) on all supporting interior garage walls.
Furthermore, any door connecting the lower garage bay to the interior staircase leading upstairs must be a self-closing, self-latching 1-3/8-inch solid-core wood or 20-minute fire-rated steel door, and IRC R302.5.2 strictly forbids shared HVAC ductwork between the garage and the upstairs living quarters.
IRC R311.7 Staircase Geometry: Rise, Run, Width & 6'-8" Headroom Clearance
To climb from a 10-foot or 12-foot ground-floor garage slab to the second-floor apartment subfloor (including a 11-7/8" or 14" I-joist floor assembly), the staircase must overcome 132 to 158 inches of total vertical rise. Under IRC R311.7, residential stairs must maintain at least 36 inches of clear width, a maximum riser height of 7-3/4 inches, a minimum tread depth of 10 inches, and a minimum 6'-8" (80 inches) of vertical headroom clearance.
In a 24x36 garage apartment, placing a straight-run or L-shaped stair along one 36-foot exterior sidewall preserves the entire main bay for full-size pickup trucks while landing Upstairs directly into the open-concept living room without wasting hallway square footage.
Clear-Span I-Joists vs. Center Steel / LVL Girder Beams in 24-Foot Spans
Spanning a full 24-foot garage width without interior lally columns is what makes a 24x36 shop bay effortless to park and work in. Engineered wood I-joists (such as 14-inch or 16-inch deep TJI joists at 16" o.c.) or open-web floor trusses can clear-span 24 feet directly from exterior 2x6 wall to exterior 2x6 wall, while providing open chases for upstairs bathroom plumbing and electrical wiring.