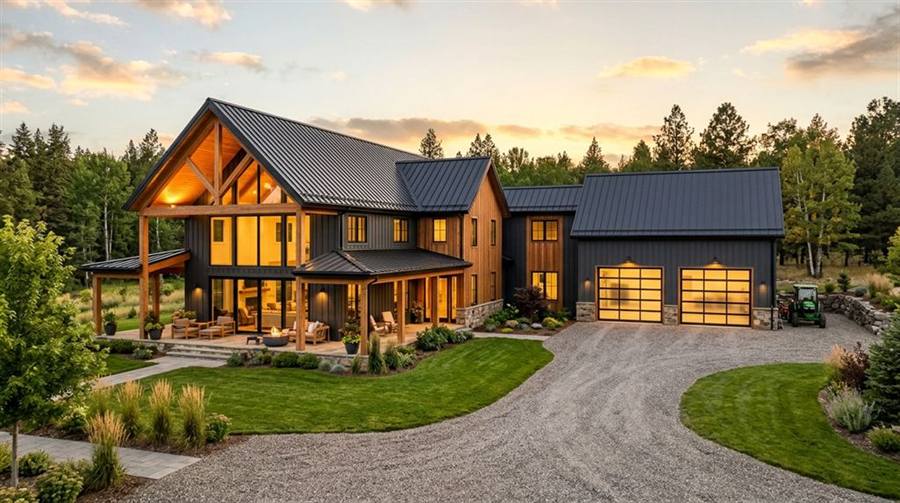
1. Square Footage & Usable Living Space Breakdown
A 30' × 40' footprint delivers 1,200 square feet of ground-floor space, representing the most popular entry-level barndominium size in North America. It comfortably houses a 2-bedroom, 2-bathroom open-concept layout or a compact 1-bedroom suite paired with a dedicated 1-car shop bay. With a 30-foot clear span, no interior load-bearing posts are needed.
In contrast, a 40' × 60' building doubles total area to 2,400 square feet. This expansive single-level envelope easily accommodates 3 to 4 spacious bedrooms, 2.5 bathrooms, a walk-in pantry, and a dedicated 24' × 40' two-bay attached workshop or RV garage separated by a code-compliant fire wall.
2. True Cost Breakdown: Shell Kit vs. Turnkey Finished Costs
Pre-engineered steel shell kits for a 30x40 typically range from $20,000 to $32,000 ($17–$26/sq ft), whereas 40x60 shells average $38,000 to $58,000 ($16–$24/sq ft) due to bulk-rate pricing on roof purlins and wall girts. Foundation concrete scales similarly: a 30x40 monolithic slab requires ~18–22 cubic yards ($12,000–$18,000 finished), while a 40x60 slab requires ~36–44 cubic yards ($24,000–$35,000).
Turnkey finish costs diverge based on use. A 100% finished 30x40 living space averages $130,000 to $185,000 ($110–$155/sq ft). For a 40x60 split half-living and half-shop, the blended finished cost lands between $220,000 and $310,000 ($90–$130/sq ft), delivering significantly lower overall cost per square foot.
3. Truss Spans, Crane Requirements & Framing Logistics
A 30-foot truss span is standard inventory for local truss plants and post-frame builders. Trusses can often be lifted with a telehandler or rough-terrain forklift, reducing equipment mobilization fees on site.
A 40-foot clear-span truss requires heavier chord members and typically mandates a mobile crane for erection day. However, that 40-foot open span eliminates interior posts entirely, giving you absolute freedom to place vaulted great room ceilings, kitchen islands, and bedroom partitions anywhere on the floor plan.
4. Optimal Layout Strategies: Living Quarters vs. Shop Bays
For 30x40 plans, maximize open space by running living and dining zones down the center, flanked by bedrooms on one side and a utility-plumbing wall on the other. Keeping hallway circulation under 6% preserves full-size rooms.
For 40x60 plans, prioritize a split-wing layout: locate bedrooms on the quiet exterior wall, place the primary suite on the opposite corner, and use a laundry/mudroom transition corridor as an acoustic airlock between the living quarters and the high-bay garage.
5. Coordinating Two-Tone Metal Siding, Wainscoting & Soffit Trim
On larger 40x60 envelopes with 14-foot eave heights, breaking up tall corrugated G-rib or standing-seam steel walls with a 36-inch stone or contrasting metal wainscot prevents the structure from looking industrial. You can preview two-tone siding, roof metal, and window trim pairings side-by-side using ColorQueue's Real-Time Architectural Palette Visualizer before ordering factory-baked SMP or Kynar 500 coil stock from your steel package supplier.